109 Cardiff Pl, Chapel Hill, NC 27516
- $830,000
- 5
- BD
- 4
- BA
- 3,547
- SqFt





Seller Representative Coldwell Banker Advantage
Buyer Representative
- Sold Price
- $830,000
- List Price
- $839,900
- Closing Date
- Mar 19, 2024
- Status
- CLOSED
- MLS#
- 10008105
- Bedrooms
- 5
- Bathrooms
- 4
- Full-baths
- 3
- Half-baths
- 1
- Living Area
- 3,547
- Lot Size
- 14,375
- Subdivision
- Ironwoods
- Year Built
- 1996
- Acres
- 0.33
Property Description
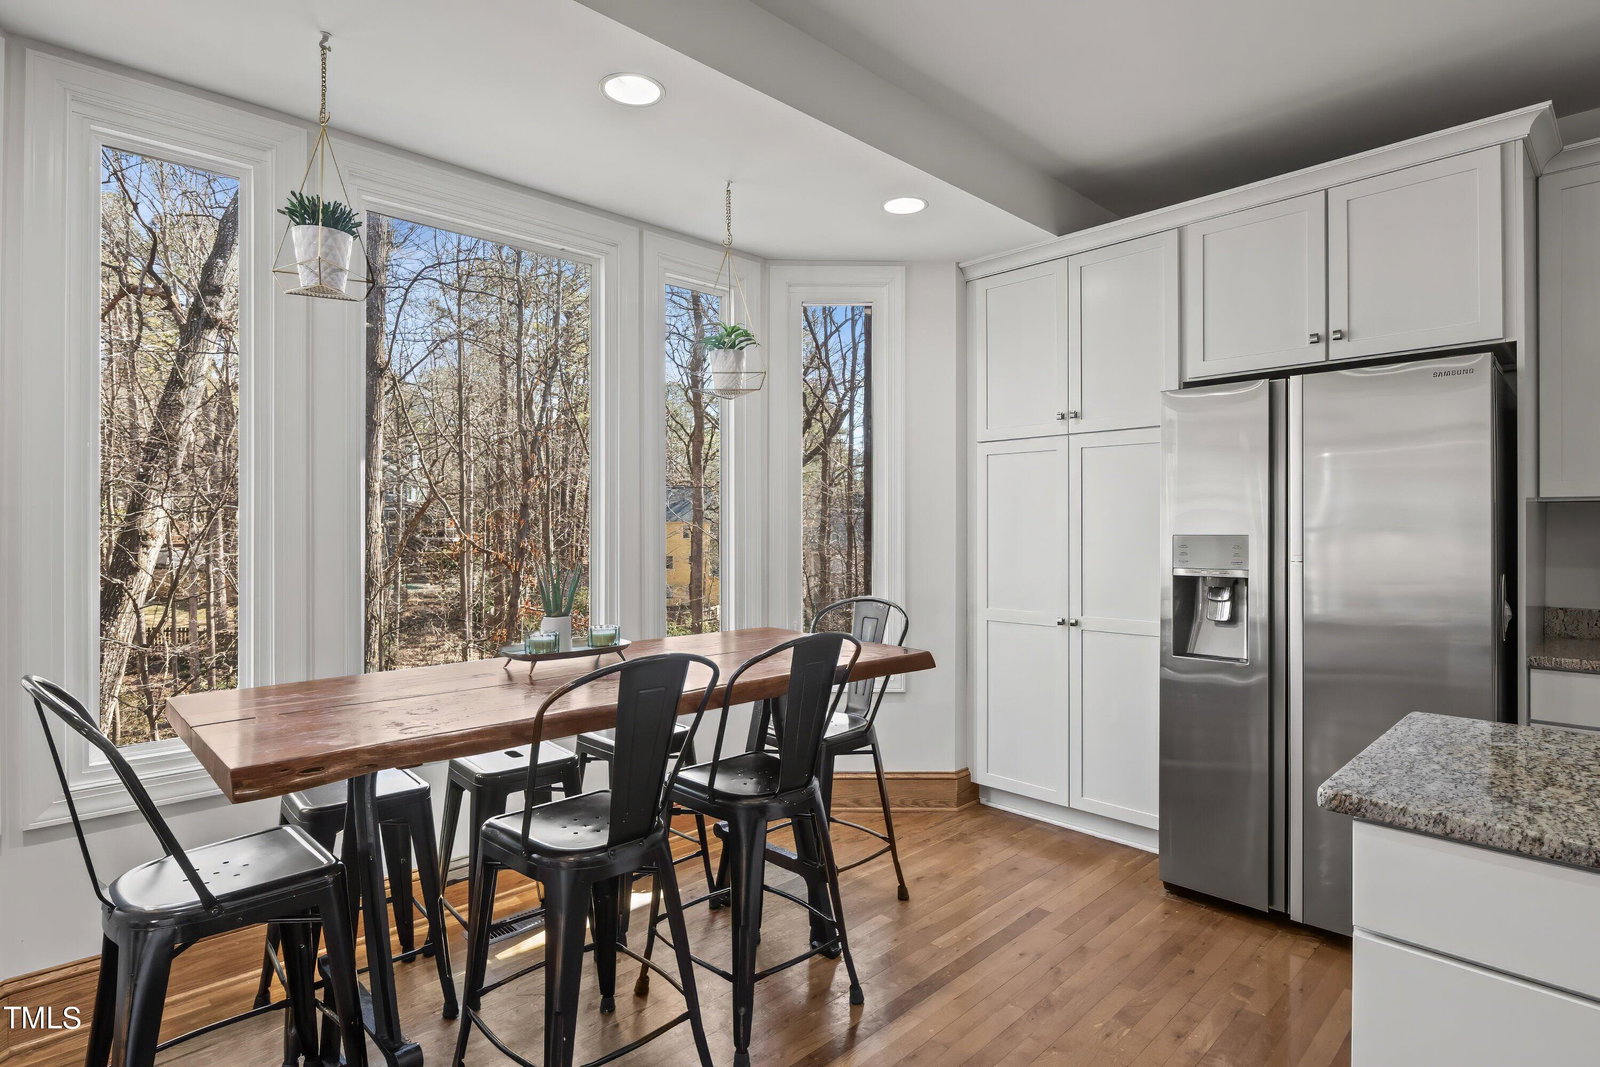
Prime Location in Carolina North Forest and Bolin Trail Neighborhood! This well-maintained home offers a woodsy ambiance while being conveniently close to town. Boasting a spacious open-concept floorplan, this residence features 5 bedrooms/3.5 baths. The finished lower level adds versatility to the living space, and the kitchen is adorned with a large bow window, ensuring ample natural light. Enjoy the scenic tree line from the beautiful multi-level deck, and indulge your culinary passions in the gourmet kitchen equipped with stainless steel appliances. With the added bonus of a low HOA fee and CHCCs school district. Notably, the home is characterized by a distinctive brick exterior and brick foundation, ensuring both durability and timeless charm.
/u.realgeeks.media/theresalunthomes/Logo-1_1-min.png)
Additional Information
- Hoa Fee Includes
- Maintenance Grounds
- Foundation
- Brick/Mortar
- Interior Features
- Breakfast Area, Bookcases, Ceiling Fans, Double Vanity, Entrance Foyer, Eat-In Kitchen, Granite Counters, High Speed Internet, Open Floor Plan, Pantry, Primary Downstairs, Recessed Lighting, Smart Camera(s)/Recording, Storage, Walk-In Closet(s), Dining Combo, Dining Combo, Whirlpool Tub, Bathtub/Shower Combination, Walk-In Shower, Smooth Ceilings
- Exterior Features
- Garden, Rain Gutters, Smart Camera(s)/Recording, Smart Lock(s), Fenced Yard
- Elementary School
- CH/Carrboro - Carrboro
- Middle School
- CH/Carrboro - Smith
- High School
- CH/Carrboro - Chapel Hill
- Utilities
- Cable Available, Electricity Available, Electricity Available, Natural Gas Available, Natural Gas Available, Phone Available, Sewer Available, Sewer Connected, Water Available, Water Available
- Garage Spaces
- 2
- Water
- Public
- Basement
- Daylight, Exterior Entry, Finished, Interior Entry, Partial, Partial, Storage Space, Walkout, Walk Up Access, Heated
- Flooring
- Carpet, Tile, Hardwood, Tile
- Heating
- Central, Exhaust Fan, Forced Air, Floor Furnace, Natural Gas, Zoned
Mortgage Calculator
Listings provided courtesy of Triangle MLS, Inc. of NC, Internet Data Exchange Database. Information deemed reliable but not guaranteed. © 2026 Triangle MLS, Inc. of North Carolina. Data last updated .