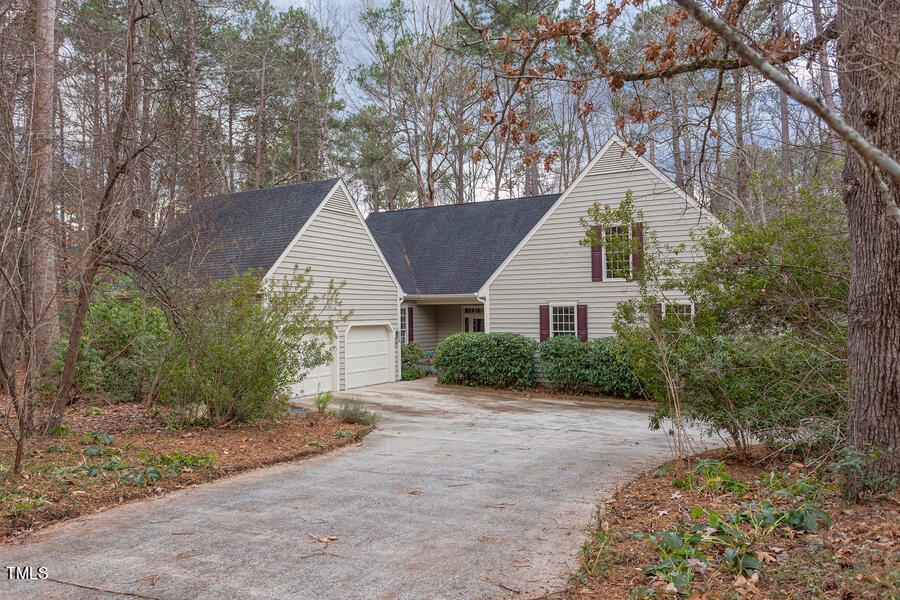
103 Priestly Creek Dr, Chapel Hill, NC 27514
- $910,000
- 5
- BD
- 3
- BA
- 3,447
- SqFt



Seller Representative Coldwell Banker Advantage
Buyer Representative
- Sold Price
- $910,000
- List Price
- $925,000
- Closing Date
- Feb 21, 2024
- Status
- CLOSED
- MLS#
- 10007295
- Bedrooms
- 5
- Bathrooms
- 3
- Full-baths
- 3
- Living Area
- 3,447
- Lot Size
- 40,510
- Subdivision
- Forest Creek
- Year Built
- 1987
- Acres
- 0.93
Property Description
Some special houses, like this Priestly Creek gem, just feel like home as soon as you step inside. Warm and inviting, you can almost smell the homemade bread baking in the convection oven and envision the happy memories waiting to be made. Centrally located close to UNC, shopping, and I-40, yet private and in the trees. Nearby trails provide outdoor adventures or, as many have used over the years, offers a quiet path to highly regarded Chapel Hill Estes Elementary and Phillips Middle schools. Masterful Goforth design, carefully sited on a combined double lot to take advantage of views and the surrounding landscape. Inside, the entrance hall offers a great place to display your favorite artwork, photos, or crayon drawn masterpieces, then to step into the spacious living room with a cathedral ceiling that is open to the upstairs reading loft. Relax in front of the cozy fireplace or head outside onto the the huge back deck to enjoy the view, and catch a glimpse of Booker Creek. Pop back inside to the lovely dining room from the deck, and the hardwood floors will lead you into the kitchen with a handy center island, double ovens, and oodles of storage, including 2 pantries, one a large walk-in. The den just off the kitchen has abundant built-ins and is open to the breakfast room that enjoys morning sun, and has access to the second big deck. Bedrooms on the main level include the primary bedroom which of course takes advantage of the backyard views, has an updated bathroom with a large shower, clever mirrored medicine chests over the dual sink vanity, stylish tile, and plenty of natural light. Across the hall are 2 additional bedrooms that share a bath. Upstairs offers 2 bedrooms and a bath, for a total of 5 bedrooms and 3 full baths, an open loft with a charming reading rack and book shelves, and a bonus room. Plus a fabulous walk-in attic for storage. Districted to East CH High School. Simply a wonderful spot to call home!
/u.realgeeks.media/theresalunthomes/Logo-1_1-min.png)
Additional Information
- Style
- Traditional, Transitional
- Elementary School
- CH/Carrboro - Estes Hills
- Middle School
- CH/Carrboro - Guy Phillips
- High School
- CH/Carrboro - East Chapel Hill
- Garage Spaces
- 2
- Water
- Public
- Flooring
- Carpet, Tile, Hardwood
- Heating
- Geothermal, Heat Pump
- Vegetation
- Wooded
Mortgage Calculator
Listings provided courtesy of Triangle MLS, Inc. of NC, Internet Data Exchange Database. Information deemed reliable but not guaranteed. © 2026 Triangle MLS, Inc. of North Carolina. Data last updated .