100 Diamond Creek Dr, Zebulon, NC 27597
- $450,000
- 4
- BD
- 3
- BA
- 2,236
- SqFt





Seller Representative Coldwell Banker HPW
Buyer Representative
- Sold Price
- $450,000
- List Price
- $450,000
- Closing Date
- May 24, 2024
- Status
- CLOSED
- MLS#
- 10007141
- Bedrooms
- 4
- Bathrooms
- 3
- Full-baths
- 3
- Living Area
- 2,236
- Lot Size
- 32,147
- Subdivision
- Kettle Creek
- Year Built
- 2024
- Acres
- 0.74
Property Description
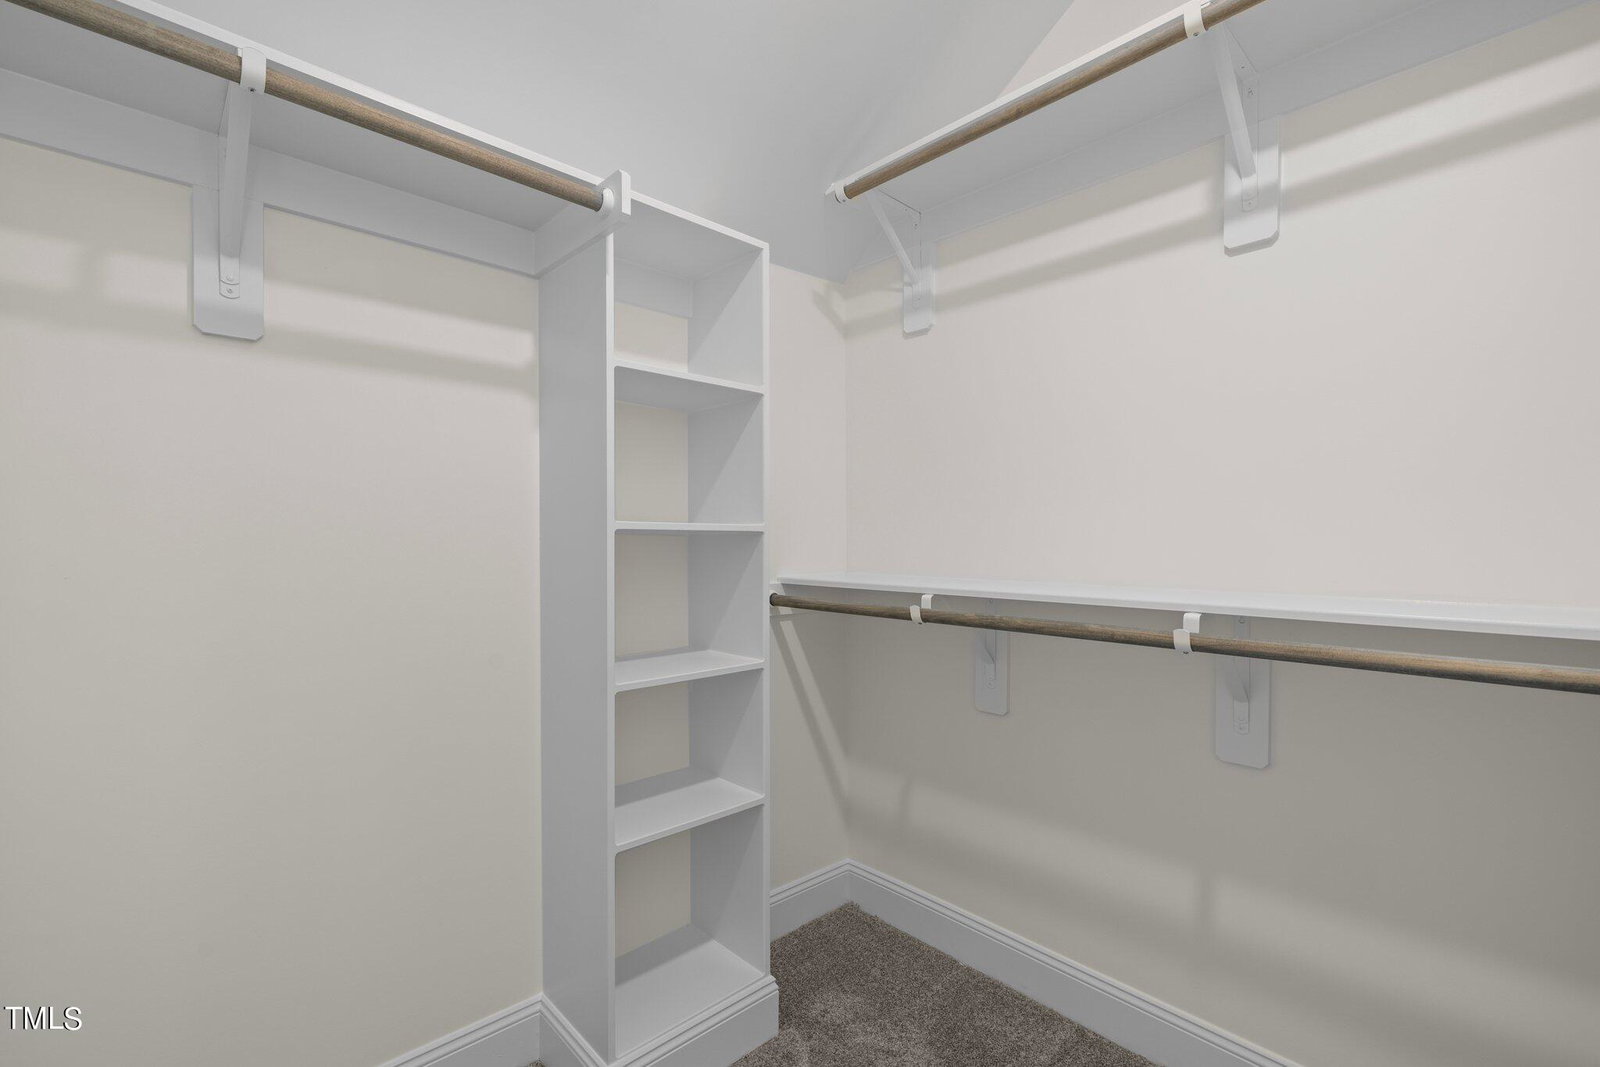
Welcome to Kettle Creek! Custom homes built by Award Winning Builder! Nestled on a .73 acre home site, this open concept home is ready for its new owner & for memories to be made! The kitchen offers granite countertops, custom full overlay cabinets w/crown trim, white subway tile backsplash, center island w/breakfast bar & stainless steel single basin sink, designer pendant lights, corner walk-in pantry, recessed lights & stainless steel appliances include a gas range/oven, built-in microwave & dishwasher. Beautiful LVP hardwood style flooring & crown molding thru main living areas. The convenient 1st floor owner's suite features a tray ceiling, plush carpet, & a ceiling fan, it adjoins the owner's bath w/ large walk-in closet, tile flooring, dual vanity w/full overlay cabinets, cultured marble countertops, 3-piece brushed nickel faucets, oversized tile surround shower w/bench seat & built-in niches! The spacious family room offers a custom surround gas log fireplace with painted white mantel & French door leads to a rear covered deck. There's also a huge bonus room that makes a great place for entertaining. A unfinished walk-in attic allows for ample storage space. Smart Home features include touchscreen panel, door lock, garage door opener, thermostat, light switch and video doorbell.
/u.realgeeks.media/theresalunthomes/Logo-1_1-min.png)
Additional Information
- Hoa Fee Includes
- None
- Style
- Traditional, Transitional
- Foundation
- Permanent
- Interior Features
- Breakfast Area, Ceiling Fans, Granite Counters, Kitchen Island, Pantry, Walk-In Closet(s), Bathtub/Shower Combination, Walk-In Shower, Smooth Ceilings
- Exterior Features
- Rain Gutters
- Elementary School
- Franklin - Bunn Elementary
- Middle School
- Franklin - Bunn Middle
- High School
- Franklin - Bunn High
- Utilities
- Cable Available, Electricity Available
- New Construction
- Yes
- Garage Spaces
- 2
- Water
- Well
- Flooring
- Carpet, Laminate, Tile
- Roof
- Shingle
- Heating
- Electric, Heat Pump
Mortgage Calculator
Listings provided courtesy of Triangle MLS, Inc. of NC, Internet Data Exchange Database. Information deemed reliable but not guaranteed. © 2026 Triangle MLS, Inc. of North Carolina. Data last updated .