212 Black Tie Lane Ln, Chapel Hill, NC 27514
- $935,000
- 5
- BD
- 4
- BA
- 4,724
- SqFt





Seller Representative Compass -- Chapel Hill - Durham
Buyer Representative
- Sold Price
- $935,000
- List Price
- $920,000
- Closing Date
- Feb 26, 2024
- Status
- CLOSED
- MLS#
- 10007011
- Bedrooms
- 5
- Bathrooms
- 4
- Full-baths
- 3
- Half-baths
- 1
- Living Area
- 4,724
- Lot Size
- 10,018
- Subdivision
- Windsor Park
- Year Built
- 1999
- Acres
- 0.23
Property Description
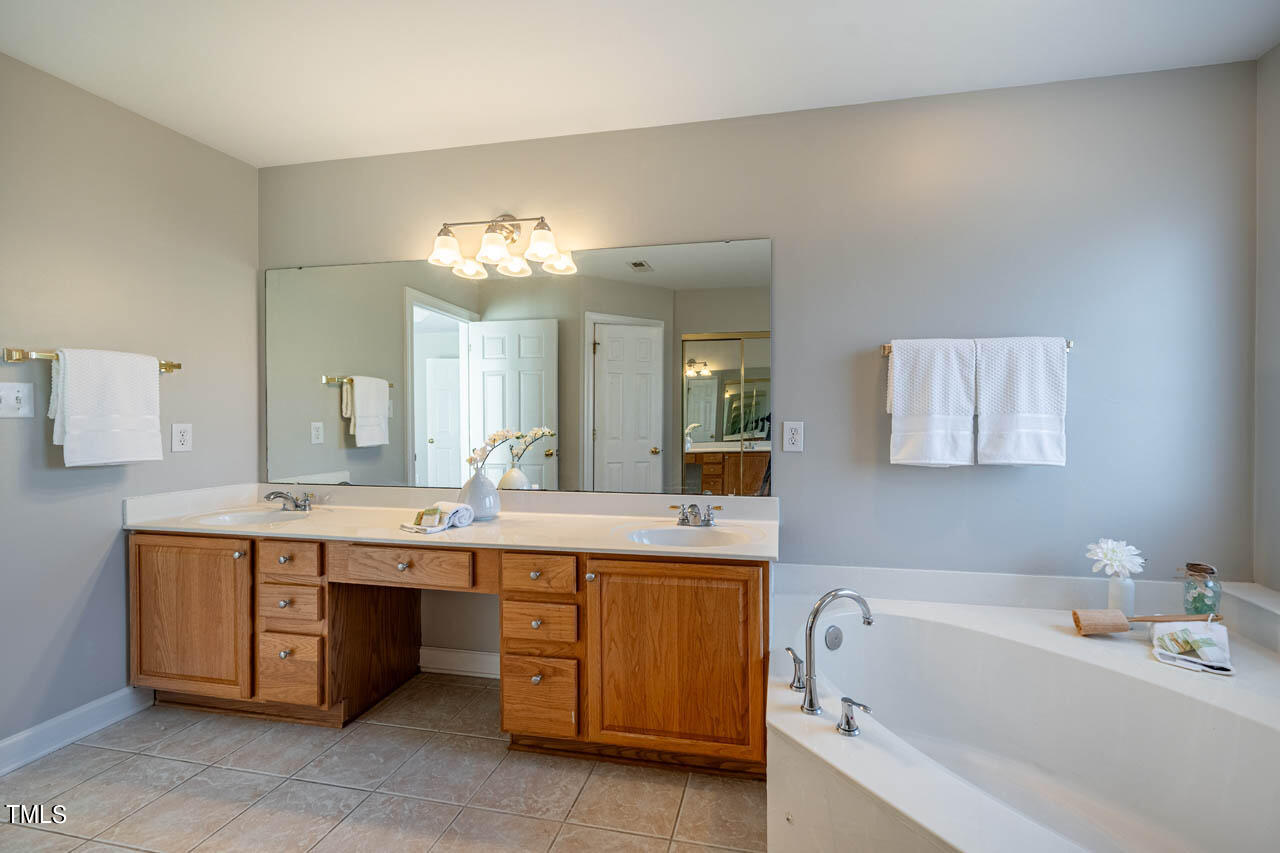
Welcome to your new home in the heart of Chapel Hill, NC! This spacious 5-bedroom property boasts an open floor plan, perfect for entertaining and family gatherings. The spacious living area seamlessly flows into the large kitchen with breakfast nook overlooking your private back yard. Step inside and be greeted by: Abundant natural light: High ceilings and large windows throughout the home bathe every room in sunlight, creating a warm and inviting atmosphere. Plenty of space for everyone: With five bedrooms and a bonus room, there's room for everyone to spread out and relax. The bonus room is perfect for a home theater, game room, or even a home office. Finished basement: The finished basement offers additional living space, perfect for a media room, gym, or playroom. Also has the 5th bedroom and full bath - perfect in-law suite or teenage hangout. Great location: Situated in a desirable Chapel Hill neighborhood, you're just minutes from top-rated schools (East CH High) shopping, dining, and the University of North Carolina at Chapel Hill. Close to I-40. Easy commute to Duke & RDU, RTP. Additional features you'll love: A large deck to enoy the Carolina Blue skies. A two-car garage with plenty of storage space. New paint throughout and new carpet on main and 2nd floors. This is the perfect home for families who love to entertain, relax, and enjoy all that Chapel Hill has to offer. Don't miss your chance to live in this beautiful home! Contact us today to schedule a showing.
/u.realgeeks.media/theresalunthomes/Logo-1_1-min.png)
Additional Information
- Hoa Fee Includes
- None
- Style
- Transitional
- Interior Features
- Cedar Closets
- Elementary School
- CH/Carrboro - Estes Hills
- Middle School
- CH/Carrboro - Smith
- High School
- CH/Carrboro - East Chapel Hill
- Garage Spaces
- 2
- Water
- Public
- Basement
- Daylight, Finished, Storage Space, Walkout, Heated
- Flooring
- Carpet, Hardwood, Tile
- Roof
- Shingle
- Heating
- Natural Gas, Zoned
Mortgage Calculator
Listings provided courtesy of Triangle MLS, Inc. of NC, Internet Data Exchange Database. Information deemed reliable but not guaranteed. © 2026 Triangle MLS, Inc. of North Carolina. Data last updated .