5135 Niagra Dr Unit 51, Chapel Hill, NC 27517
- $545,000
- 2
- BD
- 2
- BA
- 1,513
- SqFt







Seller Representative Berkshire Hathaway HomeService
Buyer Representative
- Sold Price
- $545,000
- List Price
- $515,000
- Closing Date
- Feb 08, 2024
- Status
- CLOSED
- MLS#
- 10006856
- Bedrooms
- 2
- Bathrooms
- 2
- Full-baths
- 2
- Living Area
- 1,513
- Subdivision
- Villas At Culp Arbor
- Year Built
- 2017
Property Description
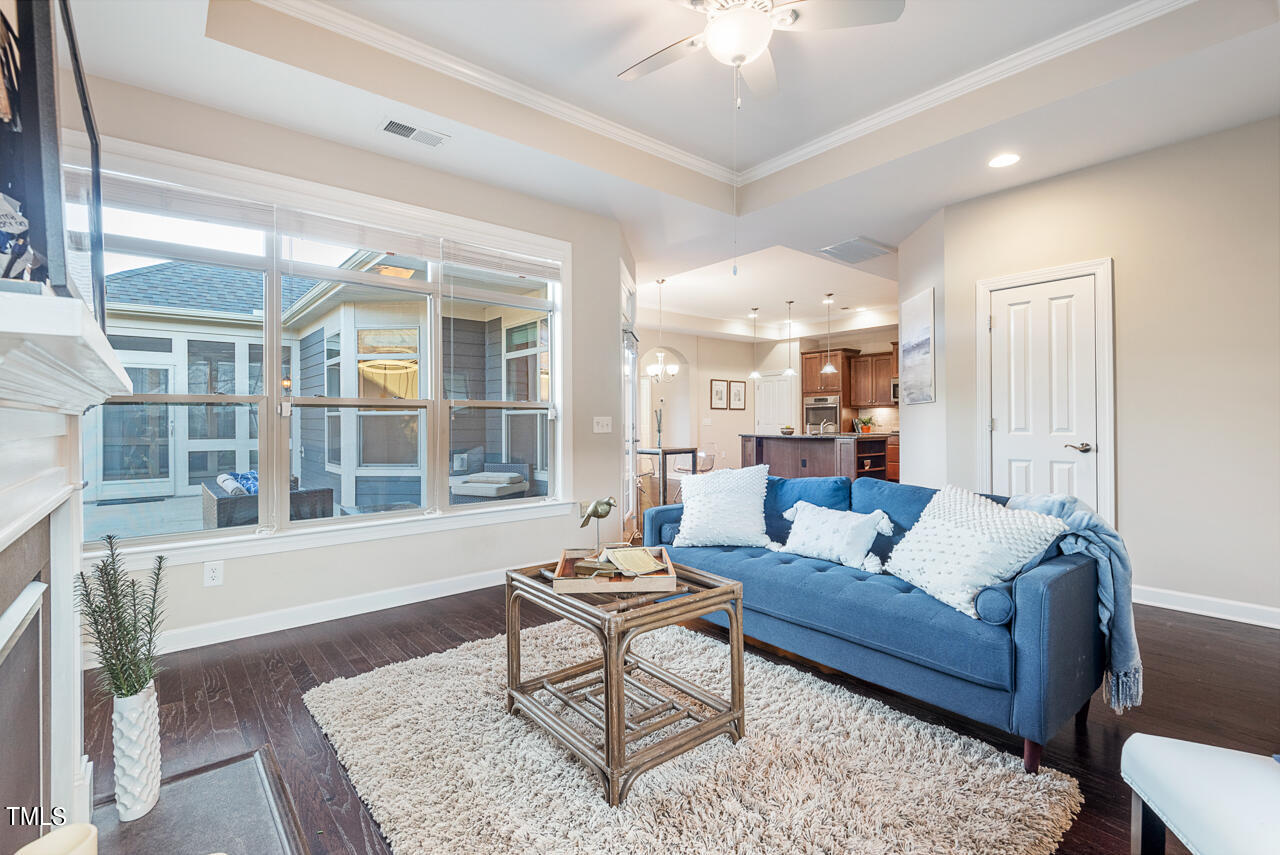
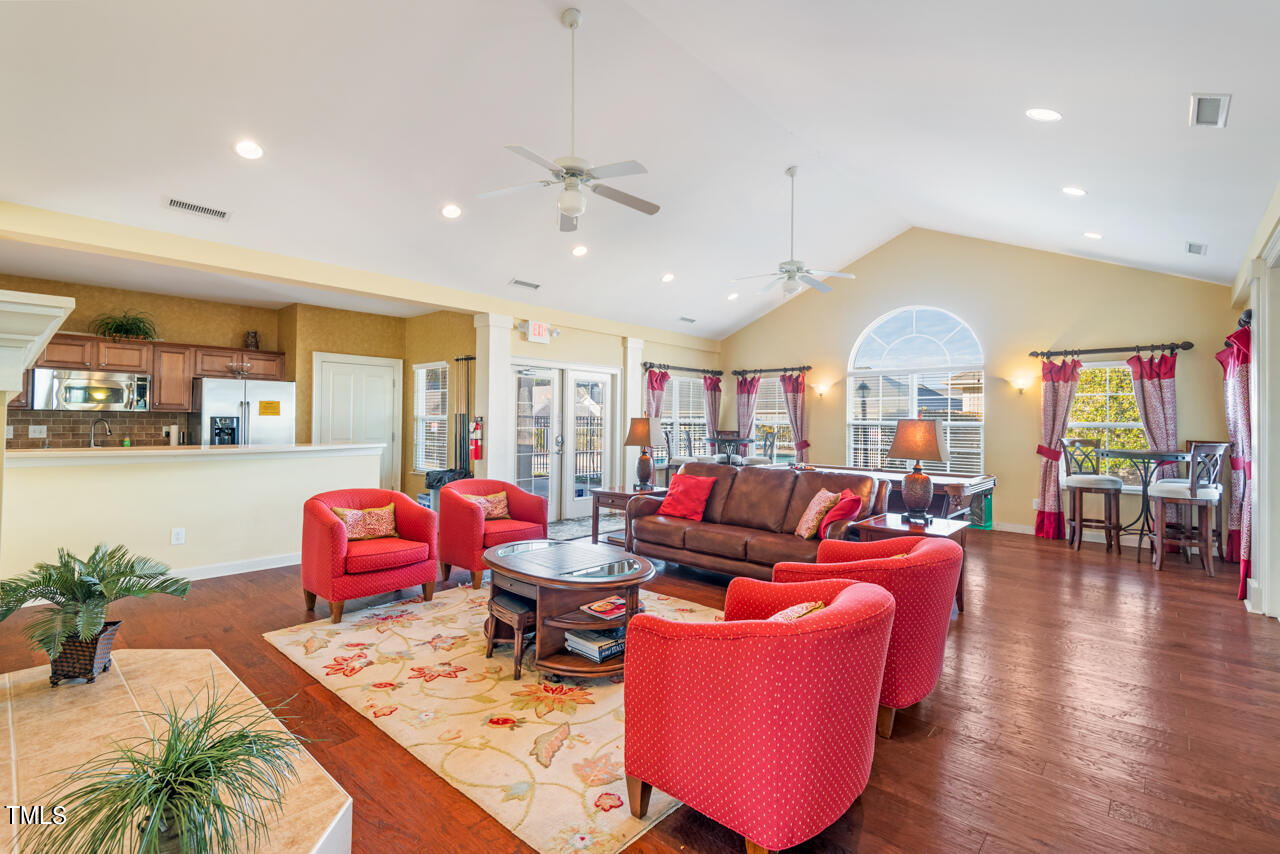
Offer Deadline 1/23/24 5''00pm .Charming craftsman style in 55+ community, Villas at Culp Arbor. This single - story 2 bed, 2 bath home has granite counter tops, vaulted ceilings, double ovens, gas cooktop, fireplace, walk-in shower, and screened porch. 2 car garage, The transitional floorplan has hardwoods, carpet and tile floors. Conveniently located near downtown Chapel Hill and Durham. Enjoy community amenities: Pool and Clubhouse.
/u.realgeeks.media/theresalunthomes/Logo-1_1-min.png)
Additional Information
- Hoa Fee Includes
- Insurance, Maintenance Grounds, Water
- Style
- Craftsman, Transitional
- Foundation
- Slab
- Interior Features
- Bookcases, Vaulted/Cathedral Ceilings, Ceiling Fans, Double Vanity, Entrance Foyer, Eat-In Kitchen, Granite Counters, High Speed Internet, Kitchen Island, Pantry, Walk-In Closet(s), Separate Shower, Bathtub/Shower Combination, Walk-In Shower, Smooth Ceilings
- Accessibility Features
- Accessible Doors, Accessible Entrance, Accessible Full Bath, Accessible Washer/Dryer, Level Flooring
- Exterior Features
- Courtyard, Uncovered Courtyard
- Elementary School
- Durham - Creekside
- Middle School
- Durham - Githens
- High School
- Durham - Jordan
- Utilities
- Electricity Available, Natural Gas Available
- Garage Spaces
- 2
- Flooring
- Carpet, Hardwood, Tile
- Roof
- Shingle
- Heating
- Forced Air, Natural Gas
- Unit
- 51
Mortgage Calculator
Listings provided courtesy of Triangle MLS, Inc. of NC, Internet Data Exchange Database. Information deemed reliable but not guaranteed. © 2026 Triangle MLS, Inc. of North Carolina. Data last updated .