204 Stone Park Dr, Wake Forest, NC 27587
- $950,000
- 4
- BD
- 5
- BA
- 4,151
- SqFt





Seller Representative Southern Lux Living
Buyer Representative
- Sold Price
- $950,000
- List Price
- $950,000
- Closing Date
- Feb 22, 2024
- Status
- CLOSED
- MLS#
- 10006767
- Bedrooms
- 4
- Bathrooms
- 5
- Full-baths
- 4
- Half-baths
- 1
- Living Area
- 4,151
- Lot Size
- 14,810
- Subdivision
- Lakestone
- Year Built
- 2022
- Acres
- 0.34
Property Description
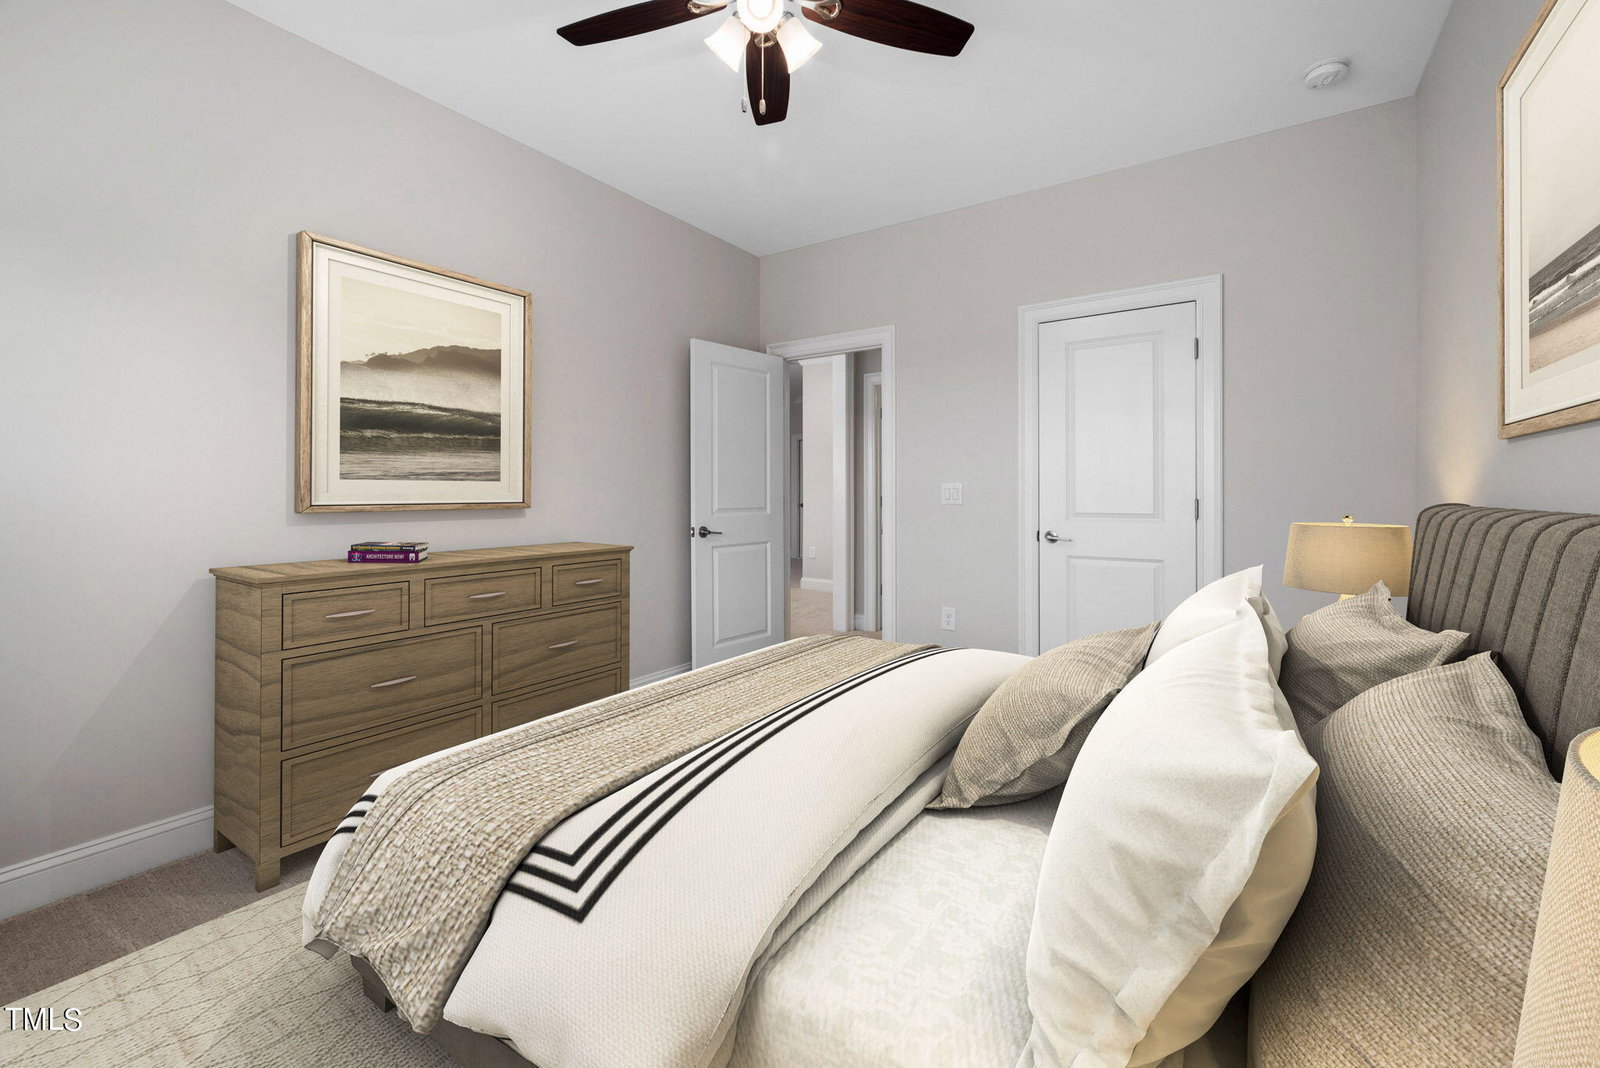
What a Rare Find! Ranch Plan in the Beautiful Lakestone Community Offers Everything You Need on the Main Floor PLUS a Finished Attic Space. This Home is Really Amazing - So Much to Appreciate! Elegant Double Mahogany Doors Welcome You. Soaring Vaulted Ceiling w/Beams in the Main Living Area w/Retractable Doors to the Large Screened Porch, Making the Home Perfect for Entertaining. 2 Kitchen Islands Provide a Great Work Space & Breakfast Bar in the Gourmet Kitchen w/Large Walk-in Pantry & Butler's Pantry. Formal Dining Area & Space for Casual Dining Off Kitchen in Sunroom. Main Floor Office w/Cabinets & Built in Desk. All Main Floor Bedrooms Have An En Suite & Spacious Walk-In Closets. Huge Spa-Like Shower in Primary Bath w/Soaking Tub & Separate Vanities as Well as Separate Closet Space. Spacious Bedrooms for Everyone. Finished Stairs to Attic Makes it Feel Like a Natural Second Story as You Enter the Huge Bonus Space. An Additional Bedroom & Bath on 2nd Level As Well. Whole House Water Softener & Reverse Osmosis System. One of the Larger Lots, a Pool May Be Possible. Enjoy Outdoor BBQs on the Stamped Patio w/Grill Gazebo. Gutter Guards. Easy Access to Wake Forest Reservoir Trails From Neighborhood. Like New Condition, You Don't Want to Miss This One!
/u.realgeeks.media/theresalunthomes/Logo-1_1-min.png)
Additional Information
- Style
- Ranch
- Foundation
- Permanent
- Interior Features
- Breakfast Area, Bookcases, Vaulted/Cathedral Ceilings, Ceiling Fans, Crown Molding, Double Vanity, Entrance Foyer, High Ceilings, High Speed Internet, Kitchen Island, Open Floor Plan, Pantry, Primary Downstairs, Smart Thermostat, Soaking Tub, Storage, Tray Ceiling(s), Vaulted/Cathedral Ceilings, Walk-In Closet(s), Butler Pantry, Separate Shower, Bathtub/Shower Combination, Walk-In Shower, Water Closets, Quartz/Quartzite Counters, Smooth Ceilings
- Accessibility Features
- Level Flooring
- Exterior Features
- Rain Gutters
- Utilities
- Cable Available, Electricity Available, Natural Gas Available, Sewer Connected, Water Available
- Garage Spaces
- 3
- Water
- Public
- Flooring
- Carpet, Tile, Vinyl
- Roof
- Architectural
- Heating
- Forced Air, Heat Pump, Natural Gas
Mortgage Calculator
Listings provided courtesy of Triangle MLS, Inc. of NC, Internet Data Exchange Database. Information deemed reliable but not guaranteed. © 2026 Triangle MLS, Inc. of North Carolina. Data last updated .