512 Barrington Hall Dr, Rolesville, NC 27571
- $732,500
- 6
- BD
- 4
- BA
- 4,200
- SqFt





Seller Representative Exit Town & Lake Realty
Buyer Representative
- Sold Price
- $732,500
- List Price
- $723,500
- Closing Date
- Mar 05, 2024
- Status
- CLOSED
- MLS#
- 10006713
- Bedrooms
- 6
- Bathrooms
- 4
- Full-baths
- 4
- Living Area
- 4,200
- Lot Size
- 9,148
- Subdivision
- Barrington
- Neighborhood
- Barrington
- Year Built
- 2018
- Acres
- 0.21
Property Description
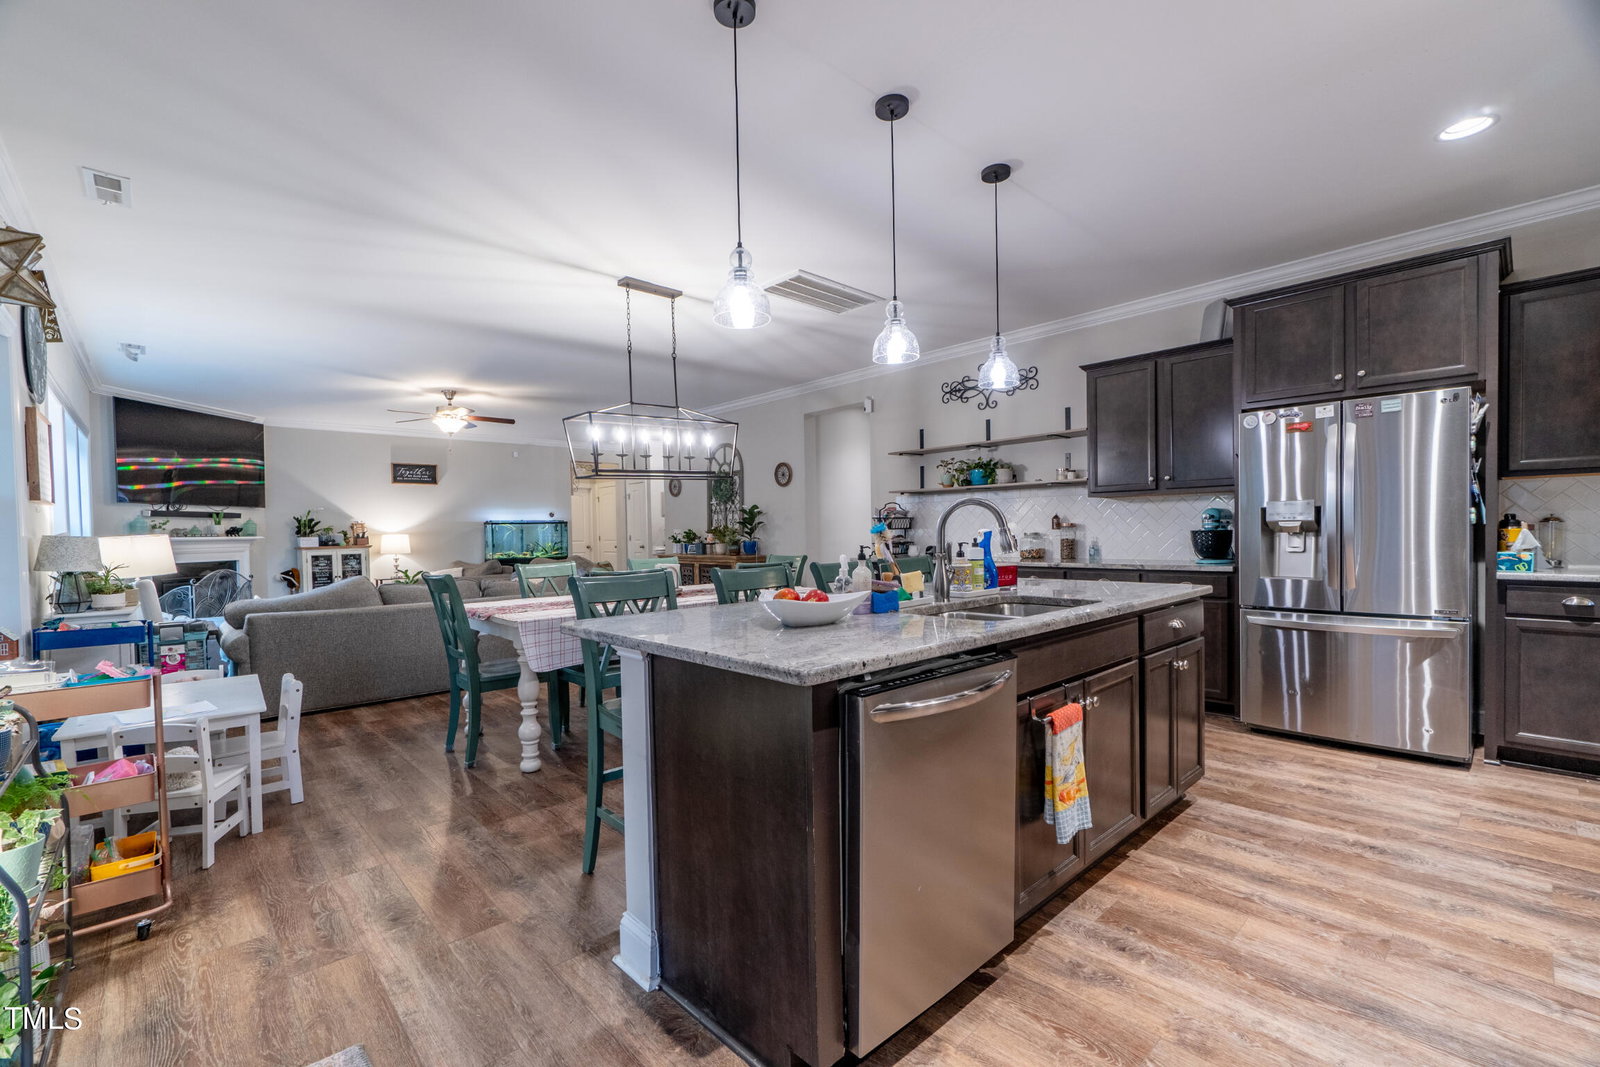
Welcome to your ''LIKE NEW'' dream home, where modern comforts meet spacious living! This stunning residence boasts LVP throughout, creating a seamless flow from room to room. Each bathroom and laundry space are beautifully tiled, adding a touch of elegance and ease of maintenance. Designed with large families in mind, the open concept layout is perfect for gatherings and creating cherished memories. The first-floor features a convenient guest suite, offering privacy and comfort for your guests. The heart of the home, the kitchen, is a chef's delight with gleaming granite countertops, custom cabinets, a butler's pantry for extra storage, and a walk-in pantry for all your culinary needs. Indulge in the lavish owner's suite, complete with a soaking tub for those much-needed relaxation moments and a spacious walk in closest to keep your wardrobe organized. Step outside to the screened-in porch for a breath of fresh air, overlooking your fenced yard that promises privacy and security. The kids will adore the dedicated play area, ensuring endless fun right at home. What truly sets this property apart is its commitment to sustainability—the 12kw solar system not only reduces your carbon footprint but also offers substantial savings on your electric bills. Embrace eco-friendly living and enjoy the benefits of a greener lifestyle. And this home was built with your furry friends in mind, it includes a built-in dog room! This unique feature offers a dedicated space for your pup to relax, play and have their own little safe haven. This room is sure to make tails wag with excitement! This property doesn't just offer a home but a lifestyle upgrade. Make if yours and start living the life you've always imagined!
/u.realgeeks.media/theresalunthomes/Logo-1_1-min.png)
Additional Information
- Hoa Fee Includes
- Maintenance Grounds, None
- Style
- Traditional, Transitional
- Foundation
- Permanent
- Interior Features
- Ceiling Fans, Chandelier, Crown Molding, Bar-Dry, Double Vanity, Entrance Foyer, Eat-In Kitchen, Granite Counters, High Speed Internet, Kitchen Island, Open Floor Plan, Pantry, Walk-In Closet(s), Wired for Data, Butler Pantry, Water Closets
- Accessibility Features
- Accessible Full Bath, Accessible Hallway(s), Accessible Kitchen, Accessible Kitchen Appliances, Accessible Washer/Dryer, Accessible Central Living Area, Smart Technology, Visitor Bathroom, Level Flooring
- Exterior Features
- Barbecue, Fenced Yard
- Elementary School
- Wake County Schools
- High School
- Wake County Schools
- Utilities
- Cable Available, Electricity Available, Natural Gas Available, Sewer Available, Water Available
- Garage Spaces
- 2
- Water
- Public
- Flooring
- Vinyl, Tile
- Roof
- Architectural
- Heating
- Solar, Fireplace, Forced Air, Natural Gas
Mortgage Calculator
Listings provided courtesy of Triangle MLS, Inc. of NC, Internet Data Exchange Database. Information deemed reliable but not guaranteed. © 2026 Triangle MLS, Inc. of North Carolina. Data last updated .