276 Benning Cir, Clayton, NC 27527
- $816,000
- 4
- BD
- 4
- BA
- 4,308
- SqFt





Seller Representative Harris Realty & Land, LLC
Buyer Representative
- Sold Price
- $816,000
- List Price
- $815,000
- Closing Date
- Feb 16, 2024
- Status
- CLOSED
- MLS#
- 10006500
- Bedrooms
- 4
- Bathrooms
- 4
- Full-baths
- 3
- Half-baths
- 1
- Living Area
- 4,308
- Lot Size
- 124,581
- Subdivision
- North Fort
- Year Built
- 2005
- Acres
- 2.86
Property Description
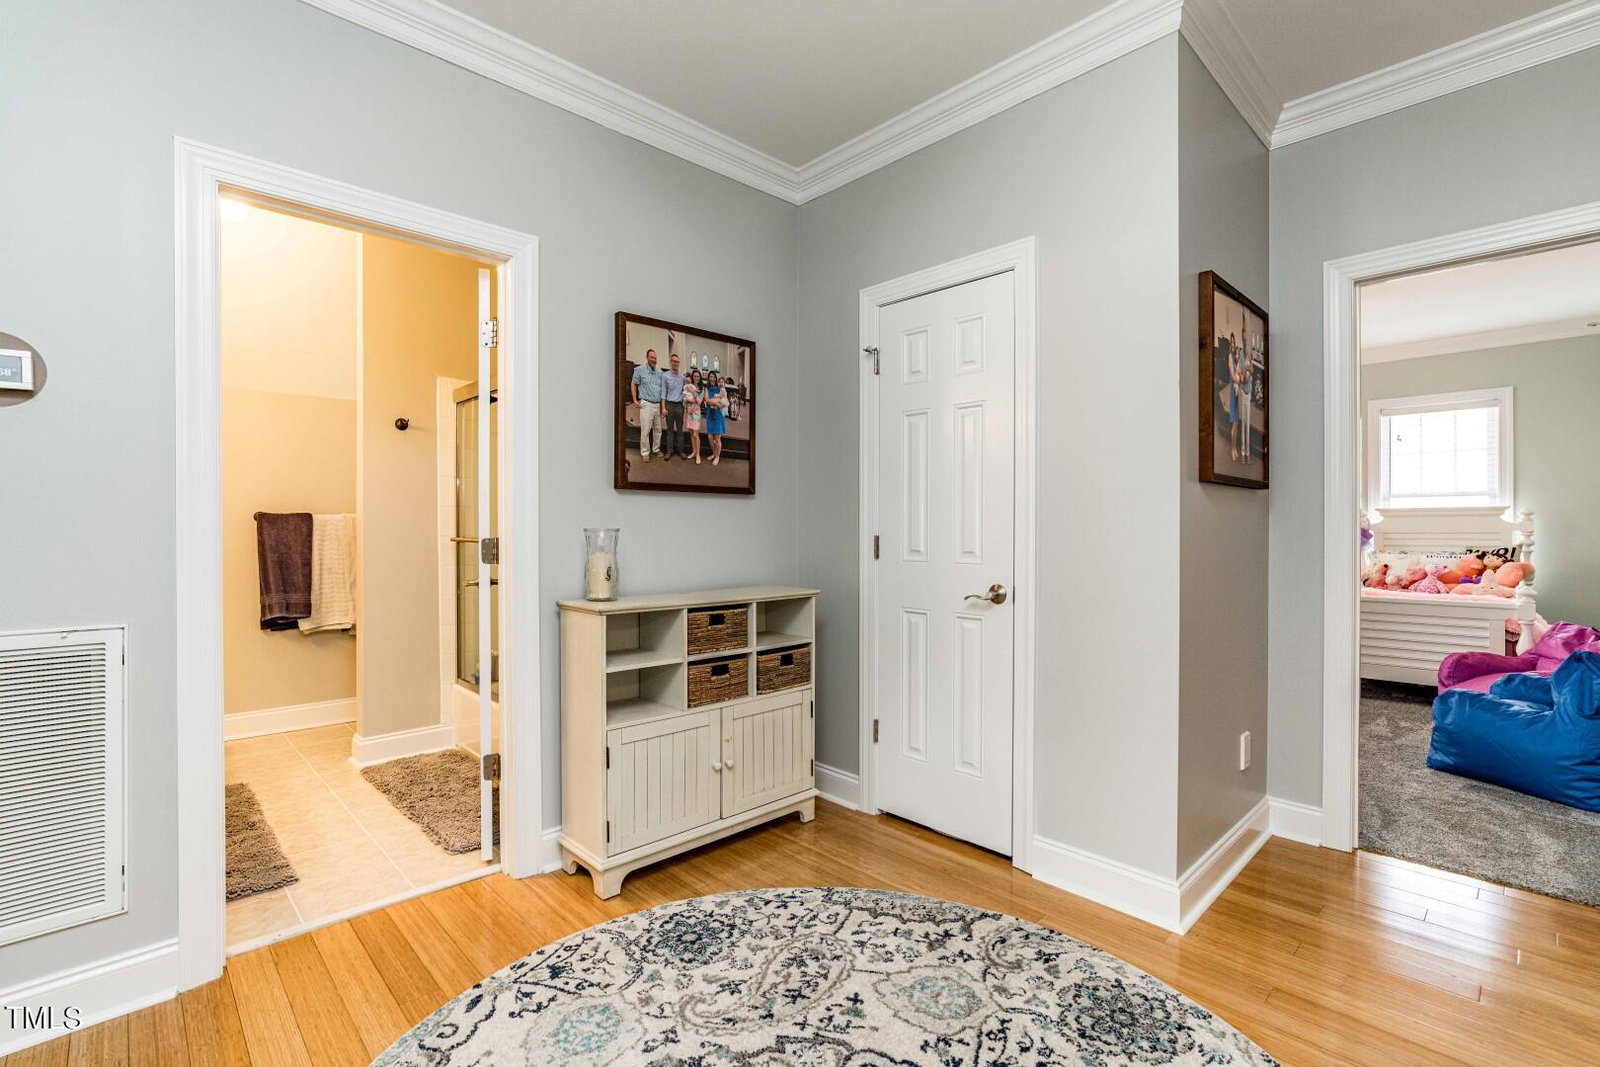
Nestled within the prestigious North Fort Subdivision, this stunning brick home sits on 2.86 acres, offering a perfect blend of luxury, comfort, and serenity. Boasting over 4,300 square feet, this meticulously maintained residence features 4 bedrooms, 3.5 bathrooms, and a wealth of upgrades that make it a true gem. The classic brick exterior exudes undeniable curb appeal. The beautiful entry leads to a dining room, and a large living room with custom built-ins, wood-burning fireplace, and cathedral ceilings. The first-floor owner's suite is a private retreat, complete with a sitting area, access to the deck, and a remodeled bathroom featuring a dual vanity, tile floors, a tile walk-in shower, a large walk-in closet, and a soaking jet tub. The heart of this home is the remodeled kitchen, a culinary haven that features quartz countertops, Thermador stainless steel appliances, an electric cooktop, automatic dustpan, an oversized island, tons of cabinet space, and a pantry. A screened porch extends from the kitchen, overlooking the backyard oasis that includes a saltwater heated pool with a tile slide and gorgeous rock fountain feature. Convenience is key with a first-floor laundry room equipped with a sink and a mudroom off the garage. The half bath on the main floor ensures accessibility for guests. The large deck overlooks the fenced-in yard, pool and stone firepit, providing an ideal spot for outdoor gatherings. The second floor features two large bedrooms, a spacious bonus room, a full bath, tons of closet space and walk-in attic storage. Every inch of this home is thoughtfully designed to maximize both comfort and functionality. Recently finished in 2023, the basement has custom woodwork, an additional bedroom, a full bathroom, mini-splits for climate control, a large recreational room with a kitchenette, a workshop, a wood stove and additional storage. This home is a true haven, offering a rare combination of timeless elegance, modern comfort and outdoor paradise.
/u.realgeeks.media/theresalunthomes/Logo-1_1-min.png)
Additional Information
- Hoa Fee Includes
- None
- Style
- Traditional
- Foundation
- Slab
- Interior Features
- Bookcases, Vaulted/Cathedral Ceilings, Ceiling Fans, Crown Molding, Central Vacuum, Double Vanity, Entrance Foyer, Eat-In Kitchen, Granite Counters, High Ceilings, Kitchen Island, Natural Woodwork, Pantry, Recessed Lighting, Soaking Tub, Storage, Walk-In Closet(s), Dining Room, Shower Only, Separate Shower, Walk-In Shower, Water Closets, Quartz/Quartzite Counters, Smooth Ceilings
- Exterior Features
- Fire Pit, Lighting, Rain Gutters, Fenced Yard
- Elementary School
- Johnston - Thanksgiving
- Middle School
- Johnston - Archer Lodge
- High School
- Johnston - Corinth Holder
- Utilities
- Electricity Available, Water Available, Septic
- Garage Spaces
- 2
- Water
- Well
- Basement
- Concrete, Exterior Entry, Finished, Partial, Storage Space, Walkout, Heated
- Flooring
- Bamboo, Carpet, Hardwood, Vinyl, Tile
- Roof
- Shingle
- Heating
- Electric, Heat Pump
Mortgage Calculator
Listings provided courtesy of Triangle MLS, Inc. of NC, Internet Data Exchange Database. Information deemed reliable but not guaranteed. © 2026 Triangle MLS, Inc. of North Carolina. Data last updated .