605 Marshskip Way, Rolesville, NC 27571
- $350,000
- 3
- BD
- 3
- BA
- 1,827
- SqFt





Seller Representative Coldwell Banker HPW
Buyer Representative
- Sold Price
- $350,000
- List Price
- $350,000
- Closing Date
- Mar 18, 2024
- Status
- CLOSED
- MLS#
- 10006475
- Bedrooms
- 3
- Bathrooms
- 3
- Full-baths
- 2
- Half-baths
- 1
- Living Area
- 1,827
- Lot Size
- 1,742
- Subdivision
- Townes At Carlton Pointe
- Year Built
- 2024
- Acres
- 0.04
Property Description
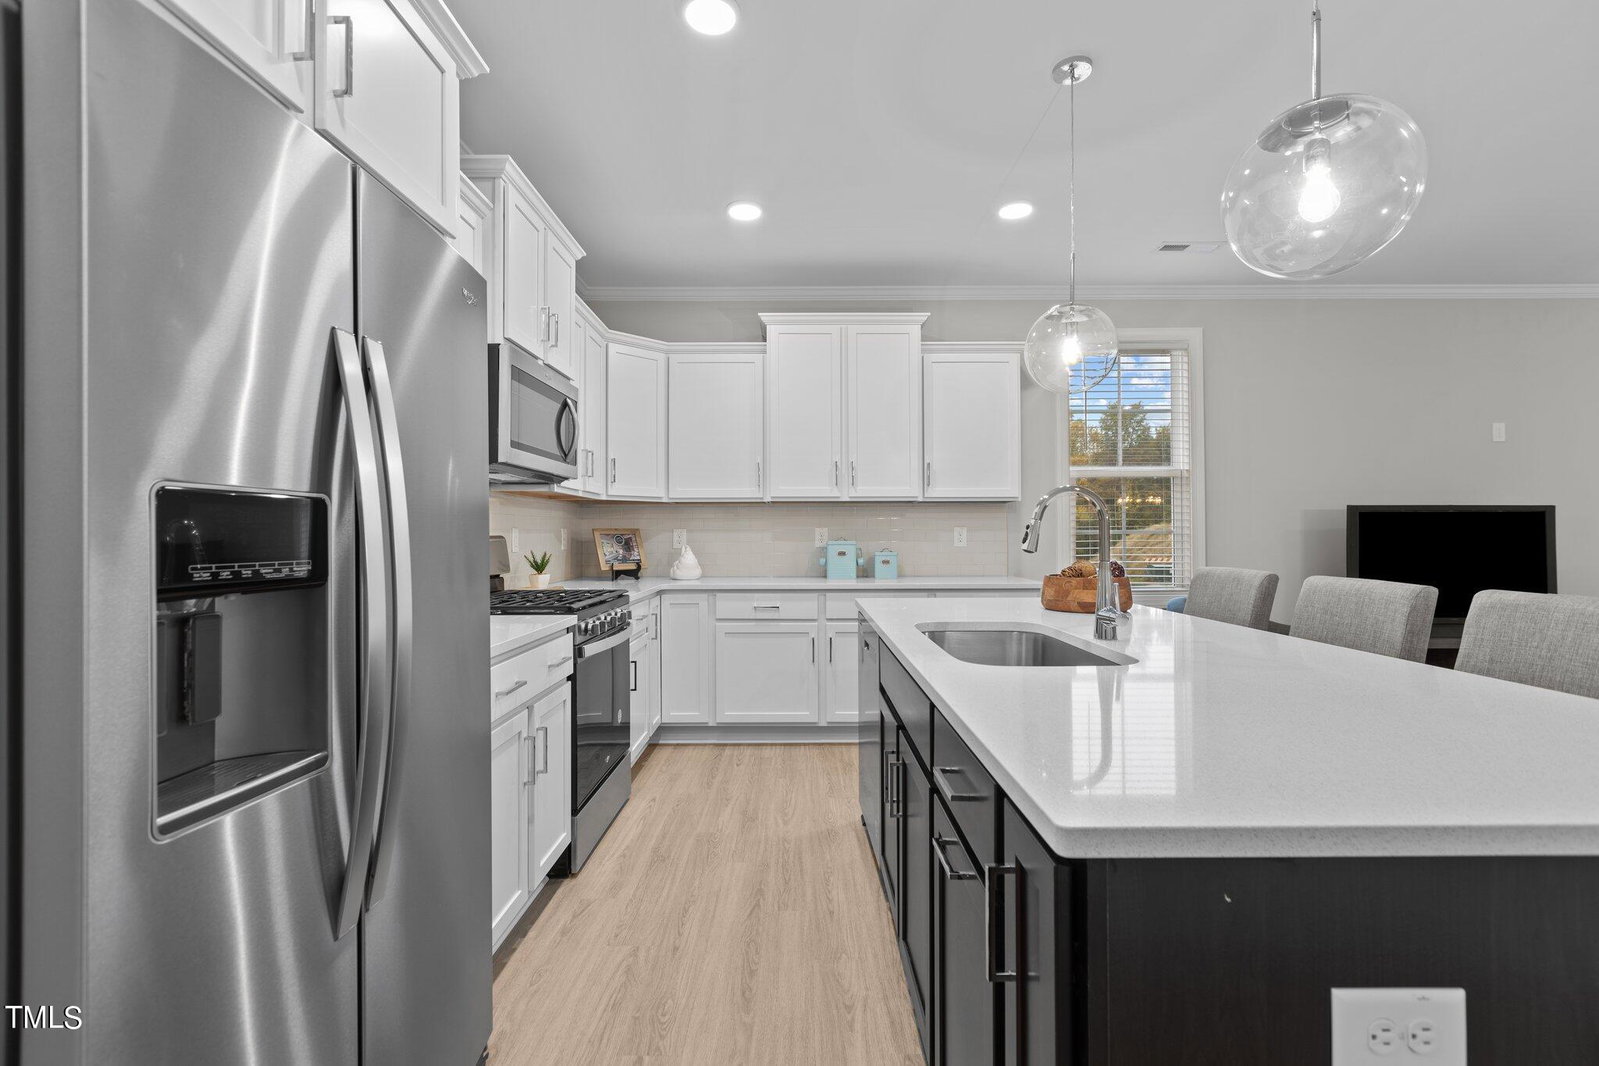
USDA 100% Financing ELIGIBLE! CUSTOM BUILT TOWNHOME! Best Upgraded Features Around! QUARTZ CTops! Luxury HWD Style Flooring Through Out Home! 2' Faux Wood Blinds! 9' CEILINGS ON BOTH FLOORS! Custom Wood Closet Shelving! Crown Molding Thru Main Living Areas! 1-Car Garage! Publix Grocery Coming Soon within Walking Distance! Kit: w/Quartz Ctops, Custom White Cabinets w/Crown Trim, Tile Backsplash, Black Painted Center Island w/Overhang, SS Single Bowl Sink & Accent Pendants, SS Appls Incl Gas Range, Blt in MW & DW & Pantry! Open to a Casual Dining! Owner's Suite: HWD Style Flooring, WIC w/Custom Built ins & Triple Window! Owner's Bath: Tile Flooring, Dual Vanity w/Quartz Ctop & Rectangular Sinks, Custom Painted Cabinets, Spa Style Tile Surround Walk in Shower w/Bench! Fam Room: Spacious & Open w/8' Four Panel Bi parting Slider Doors to Rear Patio! Upstairs Loft/Rec Area! Please visit our model at 601 Marshskip, Lot 1. Model Hours are Wed., Thurs, Sat, Sunday 1:30 to 4:30 and Fridays 2-6pm.
/u.realgeeks.media/theresalunthomes/Logo-1_1-min.png)
Additional Information
- Hoa Fee Includes
- None
- Style
- Traditional, Transitional
- Foundation
- Stem Wall
- Interior Features
- Breakfast Area, Ceiling Fans, Crown Molding, Double Vanity, Entrance Foyer, Eat-In Kitchen, High Ceilings, High Speed Internet, Kitchen Island, Low Flow Plumbing Fixtures, Open Floor Plan, Pantry, Recessed Lighting, Walk-In Closet(s), Bathtub/Shower Combination, Walk-In Shower, Quartz/Quartzite Counters, Smooth Ceilings
- Accessibility Features
- Accessible Central Living Area, Level Flooring
- Exterior Features
- Rain Gutters, Storage
- Utilities
- Cable Available, Electricity Available, Natural Gas Available, Sewer Connected, Water Available
- New Construction
- Yes
- Garage Spaces
- 1
- Water
- Public
- Flooring
- Vinyl, Tile
- Roof
- Architectural
- Heating
- Forced Air, Natural Gas, Zoned
- Vegetation
- Grassed
Mortgage Calculator
Listings provided courtesy of Triangle MLS, Inc. of NC, Internet Data Exchange Database. Information deemed reliable but not guaranteed. © 2026 Triangle MLS, Inc. of North Carolina. Data last updated .