2312 Longmont Dr, Wake Forest, NC 27587
- $450,000
- 3
- BD
- 3
- BA
- 2,295
- SqFt





Seller Representative 19 East Realty
Buyer Representative
- Sold Price
- $450,000
- List Price
- $465,000
- Closing Date
- Feb 19, 2024
- Status
- CLOSED
- MLS#
- 10006157
- Bedrooms
- 3
- Bathrooms
- 3
- Full-baths
- 2
- Half-baths
- 1
- Living Area
- 2,295
- Lot Size
- 8,276
- Subdivision
- Austin Creek
- Year Built
- 2018
- Acres
- 0.19
Property Description
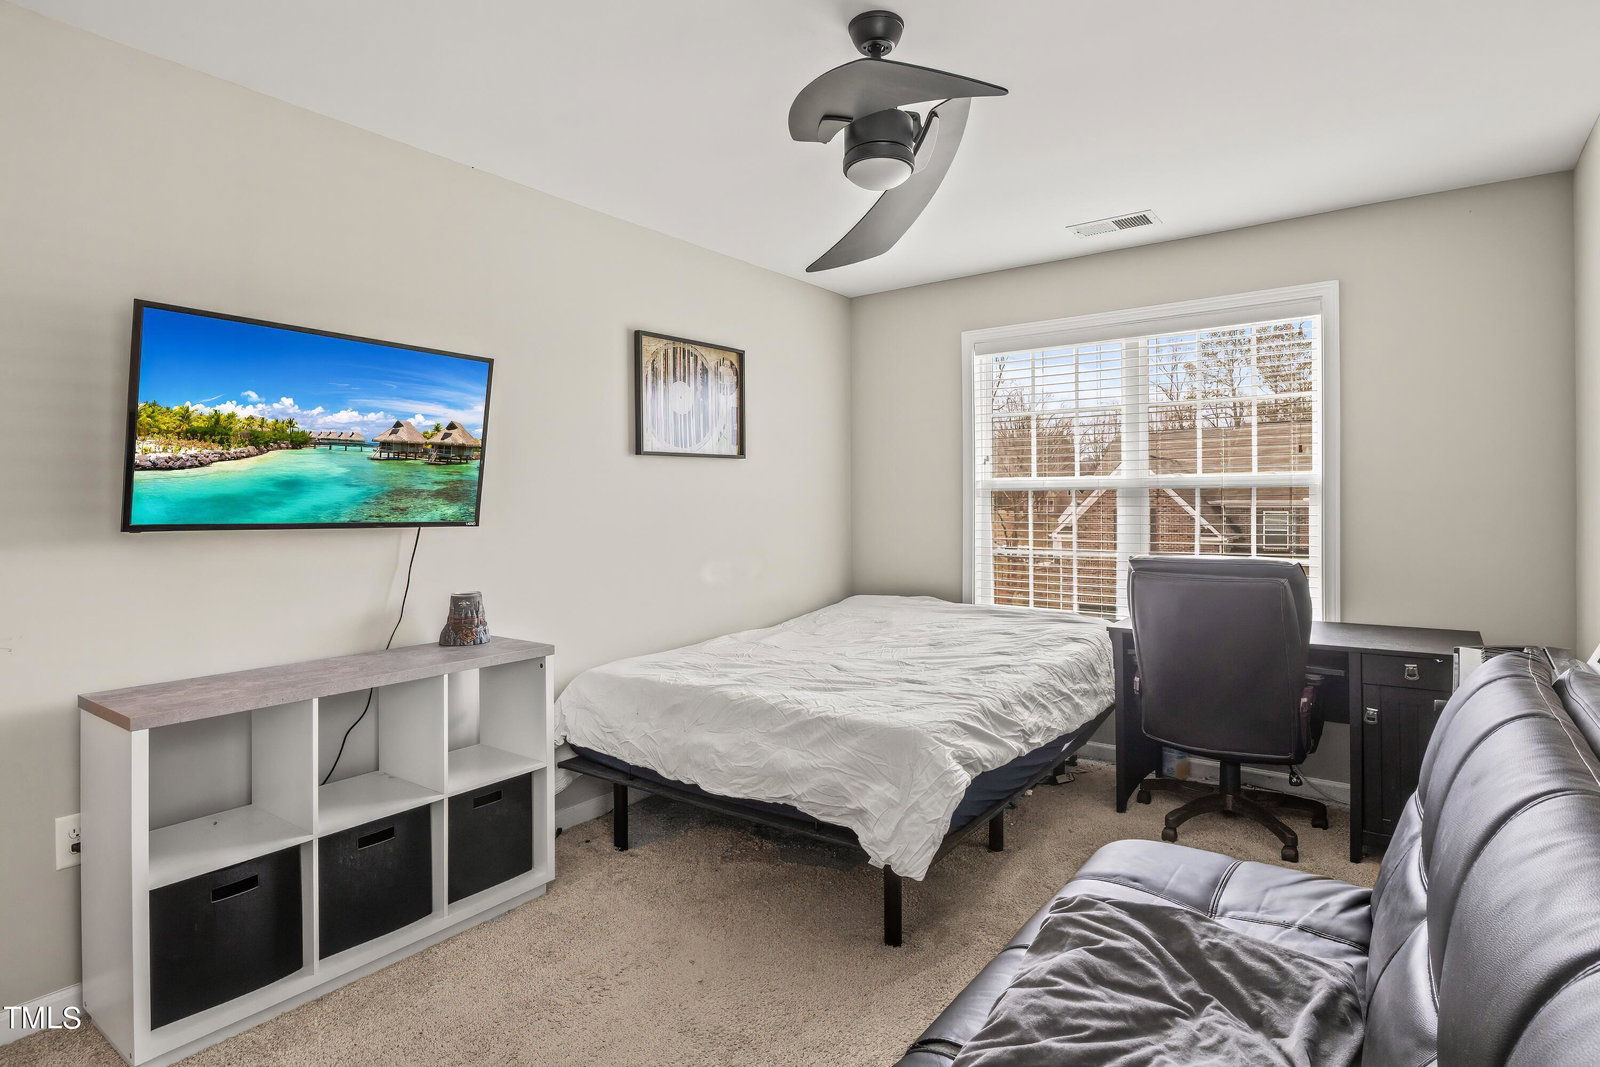
Amazing home in desirable Austin Creek Subdivision! This beautiful smart home offers 3 bedrooms with a bonus or possible 4th bedroom. The first floor has a great open floorplan, perfect for entertaining. The large kitchen has plenty of counter space, stainless steel appliances and a gas stove for cooking! First floor primary bedroom is a perfect space to have a private retreat, attached ensuite includes a soaking tub and separate shower! The second floor includes 2 bedrooms with spacious walk in closets, a bonus room, bathroom and large storage space with tons of potential! Screened porch and fenced yard are perfect for enjoying the beautiful North Carolina seasons! All appliances convey!
/u.realgeeks.media/theresalunthomes/Logo-1_1-min.png)
Additional Information
- Hoa Fee Includes
- Maintenance Grounds
- Style
- Craftsman
- Foundation
- Brick/Mortar
- Interior Features
- Crown Molding, Double Vanity, Entrance Foyer, Granite Counters, High Ceilings, High Speed Internet, Kitchen Island, Open Floor Plan, Pantry, Primary Downstairs, Recessed Lighting, Smart Home, Smart Thermostat, Soaking Tub, Storage, Tray Ceiling(s), Vaulted/Cathedral Ceilings, Walk-In Closet(s), Dining Room, Separate Shower, Walk-In Shower, Garage Apartment, Smooth Ceilings
- Accessibility Features
- Smart Technology
- Exterior Features
- Rain Gutters, Smart Light(s), Storage, Fenced Yard
- Utilities
- Electricity Available, Phone Available, Sewer Connected, Water Available
- Garage Spaces
- 2
- Water
- Public
- Flooring
- Carpet, Hardwood, Tile
- Roof
- Shingle
Mortgage Calculator
Listings provided courtesy of Triangle MLS, Inc. of NC, Internet Data Exchange Database. Information deemed reliable but not guaranteed. © 2026 Triangle MLS, Inc. of North Carolina. Data last updated .