412 Ingram Ridge Ct, Knightdale, NC 27545
- $550,000
- 4
- BD
- 3
- BA
- 2,858
- SqFt







Seller Representative eXp Realty, LLC - C
Buyer Representative
- Sold Price
- $550,000
- List Price
- $555,000
- Closing Date
- Apr 10, 2024
- Status
- CLOSED
- MLS#
- 10005189
- Bedrooms
- 4
- Bathrooms
- 3
- Full-baths
- 2
- Half-baths
- 1
- Living Area
- 2,858
- Lot Size
- 7,841
- Subdivision
- Glenmere
- Year Built
- 2021
- Acres
- 0.18
Property Description
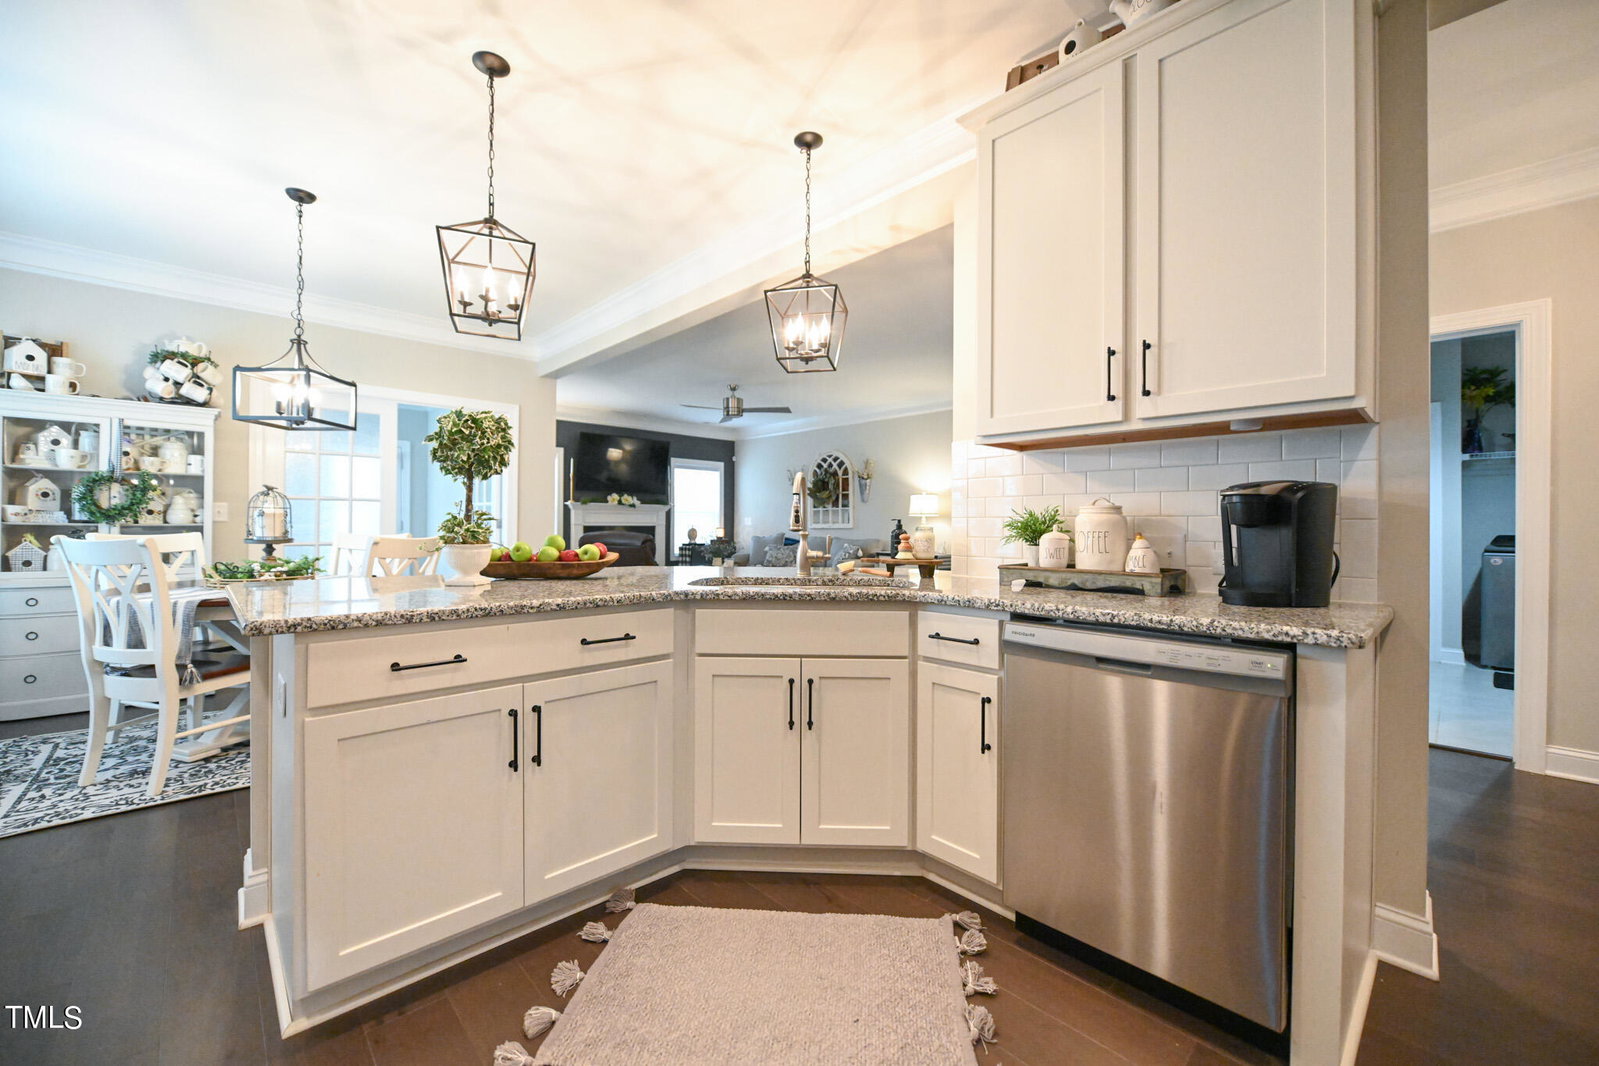
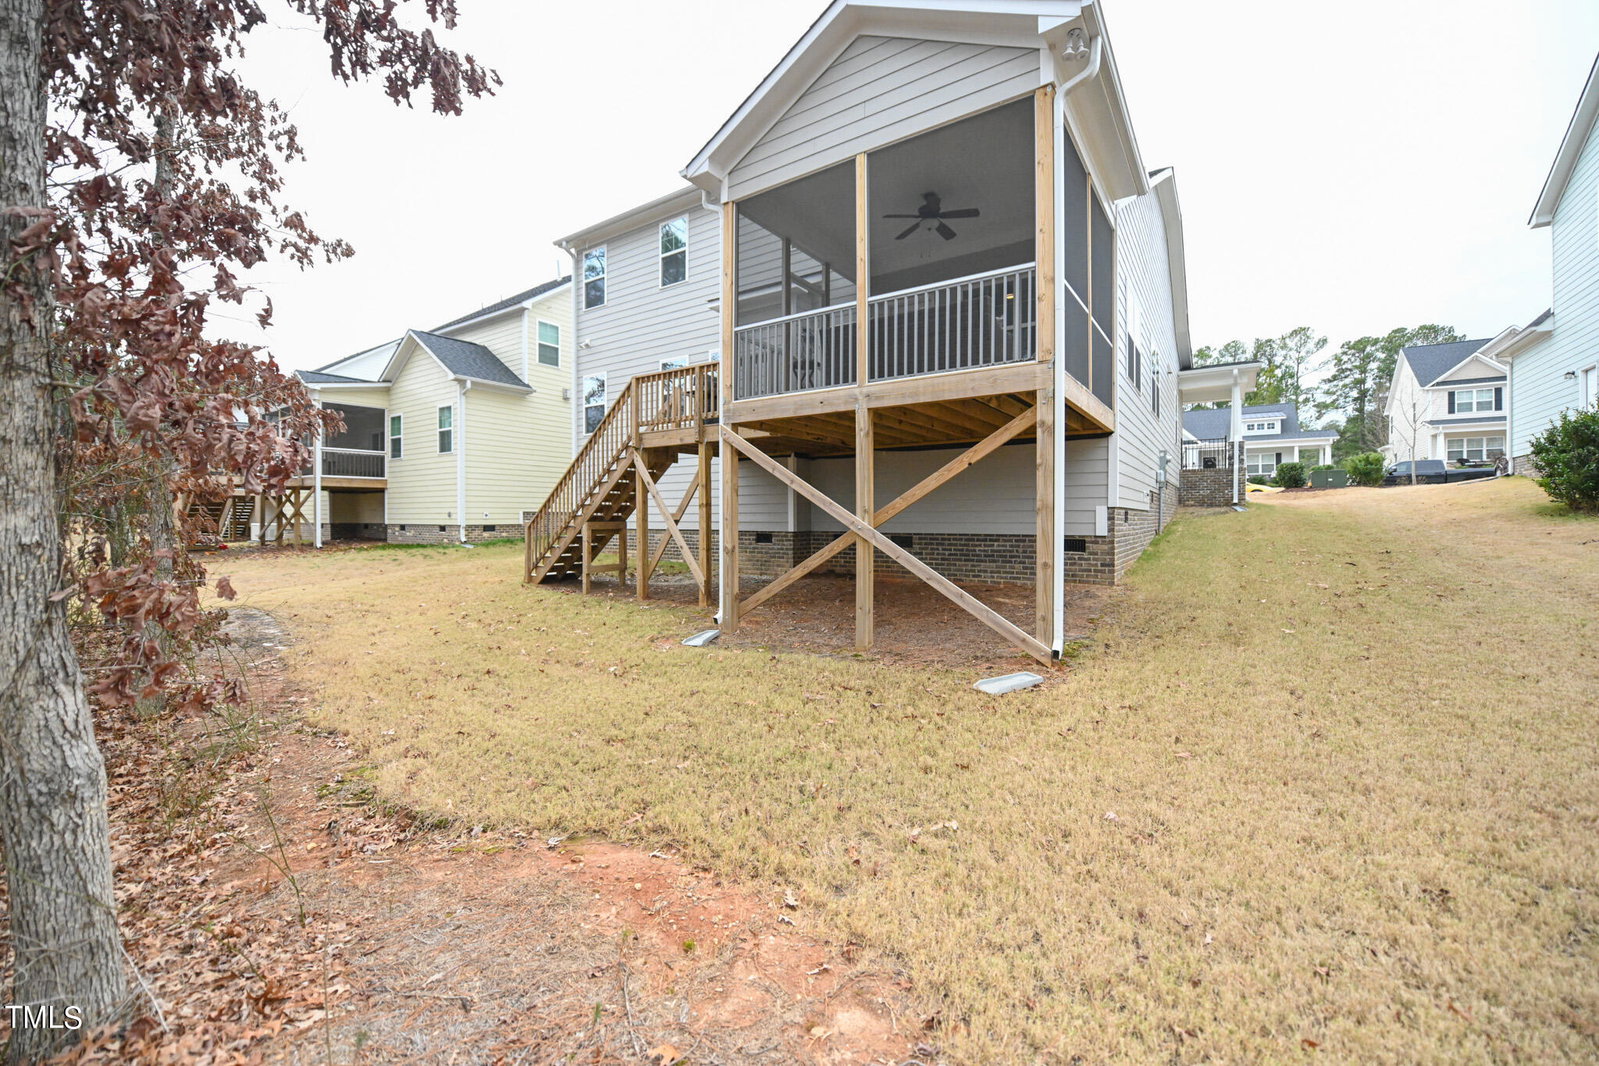
Welcome to your dream home! This stunning 4-bedroom, 2.5-bathroom abode seamlessly blends luxury with comfort. Upon entry, the welcoming embrace of engineered hardwood floors guides you through the main living area. The kitchen, the heart of this home, boasts granite countertops, a striking tile backsplash, and a gas stove—a culinary enthusiast's delight. The primary bedroom, conveniently situated on the main level, features a custom closet system, elevating organization to a sophisticated level. Enhancing the ambiance, updated lighting fixtures cast a warm glow throughout. Custom blinds, including elegant plantation shutters, add a refined touch. The Carolina room, adjacent to the kitchen, offers a tranquil retreat extending to a screened porch—a serene spot to enjoy the pond. Upstairs, discover three spacious and luminous bedrooms, each offering ample closet space and easy access to the well-appointed full bathroom. Additionally, there's a loft on the second story, providing versatile space for relaxation or recreation. This residence is situated in a pool community, with a pond, park & walking trails for recreation just 1.5 miles from highways 87 and 540, offering swift access to transportation routes. Moreover, its prime location affords easy reach to schools, shopping, and dining—enriching everyday living with convenience and accessibility. Discover the epitome of luxury, convenience, and comfort in this remarkable home—a haven poised to fulfill your every desire. Seller is offering 1 year home warranty. Call to ask about other incentives being offered by seller.
/u.realgeeks.media/theresalunthomes/Logo-1_1-min.png)
Additional Information
- Hoa Fee Includes
- Maintenance Grounds
- Style
- Transitional
- Foundation
- Raised
- Interior Features
- Breakfast Area, Bookcases, Ceiling Fans, Crown Molding, Coffered Ceiling(s), Eat-In Kitchen, Granite Counters, High Ceilings, Open Floor Plan, Pantry, Primary Downstairs, Tray Ceiling(s), Walk-In Closet(s), Bathtub/Shower Combination, Smooth Ceilings
- Exterior Features
- Rain Gutters
- Elementary School
- Wake - Knightdale
- Middle School
- Wake - Neuse River
- High School
- Wake - Knightdale
- Garage Spaces
- 2
- Water
- Public
- Flooring
- Carpet, Hardwood, Tile
- Roof
- Shingle
- Heating
- Electric, Forced Air, Natural Gas
Mortgage Calculator
Listings provided courtesy of Triangle MLS, Inc. of NC, Internet Data Exchange Database. Information deemed reliable but not guaranteed. © 2026 Triangle MLS, Inc. of North Carolina. Data last updated .