508 Willowbend Dr, Chapel Hill, NC 27517
- $1,800,000
- 4
- BD
- 3
- BA
- 4,145
- SqFt




Seller Representative Cooke Property
Buyer Representative
- Sold Price
- $1,800,000
- List Price
- $2,000,000
- Closing Date
- May 02, 2024
- Status
- CLOSED
- MLS#
- 10003698
- Bedrooms
- 4
- Bathrooms
- 3
- Full-baths
- 3
- Living Area
- 4,145
- Lot Size
- 463,477
- Subdivision
- Willowbend Plantation
- Year Built
- 1999
- Acres
- 10.64
Property Description
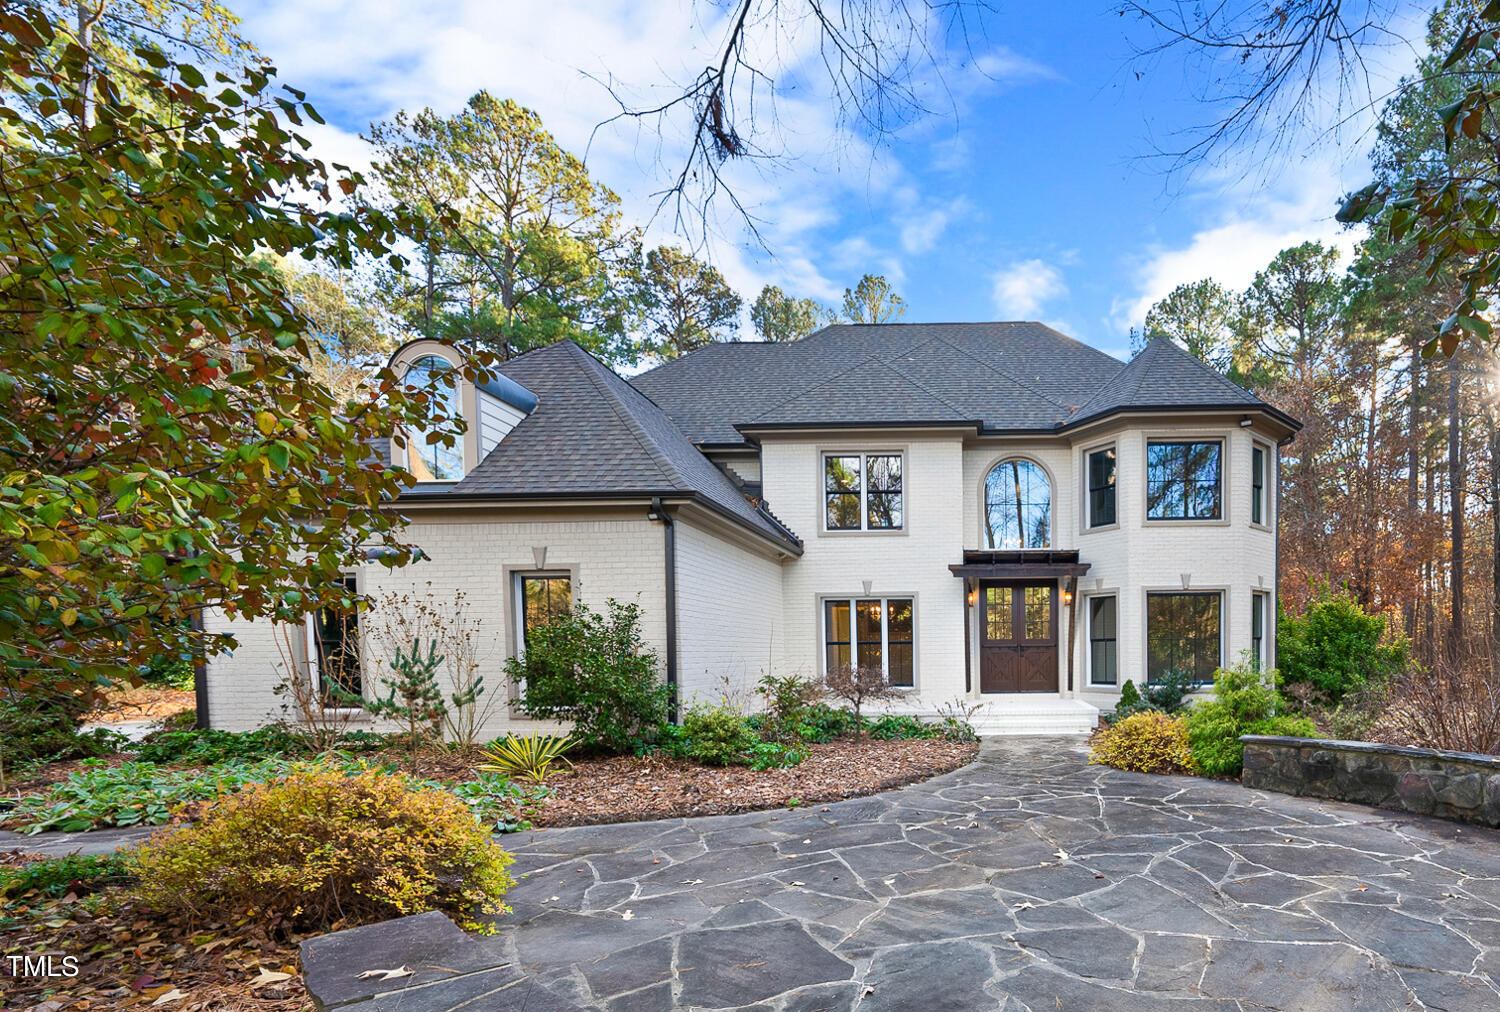
In 2019 the owners of 508 Willowbend saw their new home as a drawing board on which to create a testament to the beauty of its setting. They hired Loyd Builders, a master of quality, avant guard design, and attention to detail to partner in creating their vision. From the ceiling to the floors, the walls and the windows to the cabinets, tiles and lighting, everything is fresh and new. The owners are from England and you will note the European nod to their heritage. The wife is an artist who has cast her stroke on the layers and textures apparent in every room. With the cast established and the parameters set, all is ready for you to experience a masterpiece that is comfortable for living and bursting with refined features to savor at every casual glance.A short walk down a neighborhood trail leads to Jordan Lake and its scenic beauty. Drift in a canoe or paddle your kayak only a few steps from your front door. If horseback riding is a passion, there is ample pasture on this 10.64-acre lot to keep horses, and there is a trail to ride them by the lake. It is all about lifestyle, an exemplary lifestyle that only a few will be fortunate enough to call their own. This oasis is only 8 miles from Franklin St. and the heart of downtown Chapel Hill. Gated and private, Willowbend Plantation is a well-kept secret. Renovations included: new screen porch with full foundation and slate floor * new windows (Weather Shield aluminum clad) and doors throughout * new flooring throughout * new cabinets and countertops in the kitchen, mud room, and all baths * new roof and gutters * new fireplace and surround including floor to ceiling stone * all interior and exterior doors replaced * Emtek hardware throughout * new HVAC with ERV 14 seer system * shiplap walls and ceilings * Wolf and SubZero appliances * tile and lighting replaced inside and out * sealed crawlspace * cedar trellis over the new Clopay Gallery steel garage doors * replaced exterior boxing and trim * cedar ceilings, beams and accents * new great room and primary bedroom built-ins * re-positioned laundry with a mud room addition and sliding iron gate * barn doors for privacy in the study * and more
/u.realgeeks.media/theresalunthomes/Logo-1_1-min.png)
Additional Information
- Style
- Contemporary, Farmhouse, Arts & Crafts, Transitional
- Foundation
- Permanent, Pillar/Post/Pier
- Interior Features
- Beamed Ceilings, Bookcases, Vaulted/Cathedral Ceilings, Ceiling Fans, Chandelier, Crown Molding, Bar-Dry, Double Vanity, Entrance Foyer, Eat-In Kitchen, High Ceilings, Kitchen Island, Natural Woodwork, Open Floor Plan, Storage, Stone Counters, Walk-In Closet(s), Butler Pantry, Whirlpool Tub, Separate Shower, Bathtub/Shower Combination, Walk-In Shower, Water Closets, Smooth Ceilings
- Accessibility Features
- Accessible Bedroom, Visitor Bathroom
- Exterior Features
- Garden, Lighting, Outdoor Grill, Private Yard, Uncovered Courtyard, Fenced Yard
- Elementary School
- Chatham - N Chatham
- Middle School
- Chatham - Margaret B Pollard
- High School
- Chatham - Northwood
- Utilities
- Electricity Available, Propane, Water Available, Water Available
- Garage Spaces
- 3
- Water
- Public
- Flooring
- Carpet, Tile, Hardwood
- Heating
- Electric, Fireplace, Forced Air, Propane, Natural Gas
- Vegetation
- Partially Wooded
Mortgage Calculator
Listings provided courtesy of Triangle MLS, Inc. of NC, Internet Data Exchange Database. Information deemed reliable but not guaranteed. © 2026 Triangle MLS, Inc. of North Carolina. Data last updated .