509 Old Smokehouse Dr, Wake Forest, NC 27587
- $672,982
- 5
- BD
- 4
- BA
- 4,045
- SqFt



Seller Representative Clayton Properties Group INC
Buyer Representative
- Sold Price
- $672,982
- List Price
- $631,096
- Closing Date
- Sep 07, 2024
- Status
- CLOSED
- MLS#
- 10003255
- Bedrooms
- 5
- Bathrooms
- 4
- Full-baths
- 4
- Living Area
- 4,045
- Lot Size
- 6,403
- Subdivision
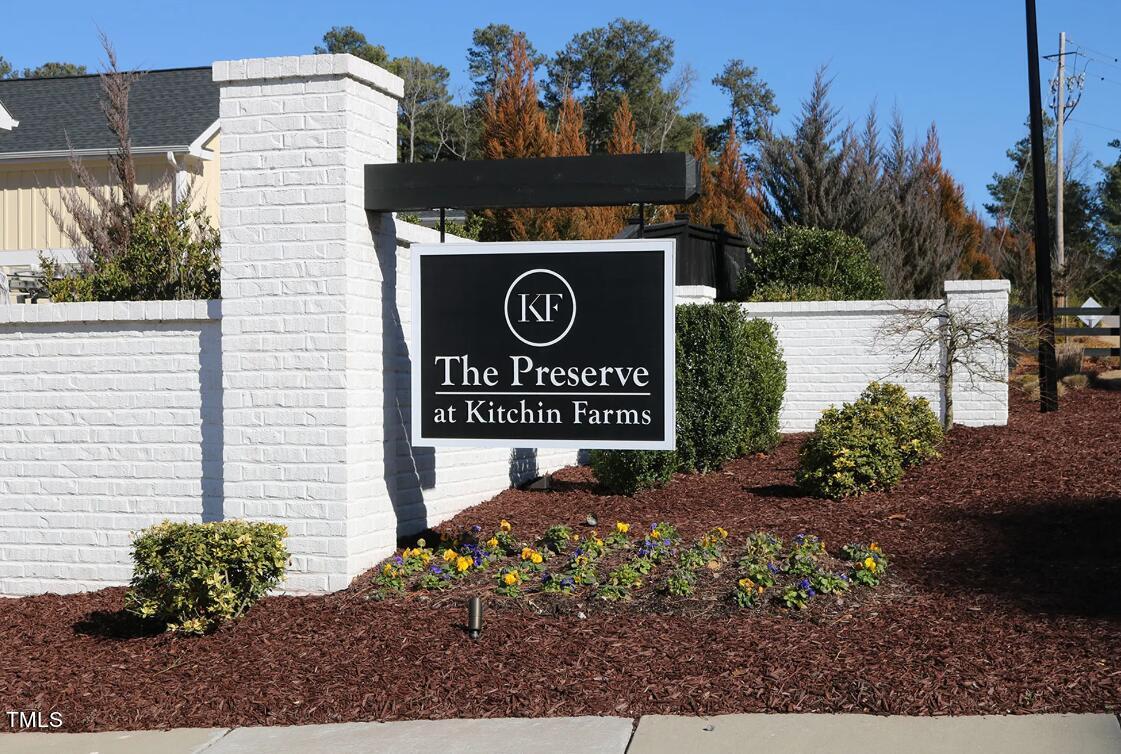
- The Preserve At Kitchin Farms
- Year Built
- 2024
- Acres
- 0.15
Property Description
Stop your search! You have found your sanctuary in this sprawling 4000 square feet home nestled in the coveted neighborhood of The Preserve at Kitchin Farms. The main floor welcomes you with open arms—a spacious yet cozy great room centered around a crackling fireplace. Creating memories filled with warmth and laughter are inevitable in the designated dining room adorned with elegant, coffered ceilings. The heart of productivity resides in the designated office, a space where deadlines meet creativity. Nearby, the first-floor guest suite, complete with a walk-in closet, is ready to offer comfort to visiting family and friends. Upstairs, the four spacious bedrooms awaits—each a haven of tranquility. The primary bedroom beckons with a cozy sitting area, perfect for losing oneself in the pages of a good book. The en-suite primary bathroom promises indulgence—a garden tub to soak away the day's stress or a refreshing shower for a revitalizing start. The loft upstairs are sure to be filled with sounds of joy during vibrant family game nights, a space where fun knows no bounds. It gets better! The coveted Preserve at Kitchin Farms is where convenience meets charm, boasting shopping and amenities within easy reach. Why look anywhere else? Call and schedule an appointment today!
/u.realgeeks.media/theresalunthomes/Logo-1_1-min.png)
Additional Information
- Hoa Fee Includes
- Maintenance Grounds
- Style
- Craftsman
- Foundation
- Slab
- Interior Features
- Coffered Ceiling(s), Double Vanity, Granite Counters, Dual Primary Closets, Kitchen Island, Open Floor Plan, Pantry, Soaking Tub, Walk-In Closet(s), Butler Pantry, Separate Shower, Bathtub/Shower Combination, Walk-In Shower, Water Closets, Quartz/Quartzite Counters, Smooth Ceilings
- Accessibility Features
- Smart Technology
- Elementary School
- Wake - Sanford Creek
- Middle School
- Wake - Wake Forest
- High School
- Wake - Wake Forest
- Utilities
- Cable Available, Electricity Available, Natural Gas Available, Phone Available, Sewer Available, Water Available
- New Construction
- Yes
- Garage Spaces
- 2
- Water
- Public
- Flooring
- Carpet, Tile, Granite, Hardwood, Vinyl, Tile, Vinyl
- Roof
- Architectural
- Heating
- Forced Air, Heat Pump, Natural Gas
Mortgage Calculator
Listings provided courtesy of Triangle MLS, Inc. of NC, Internet Data Exchange Database. Information deemed reliable but not guaranteed. © 2026 Triangle MLS, Inc. of North Carolina. Data last updated .