505 Old Smokehouse Dr, Wake Forest, NC 27587
- $561,005
- 5
- BD
- 4
- BA
- 2,970
- SqFt





Seller Representative Clayton Properties Group INC
Buyer Representative
- Sold Price
- $561,005
- List Price
- $530,360
- Closing Date
- Jul 18, 2024
- Status
- CLOSED
- MLS#
- 10003102
- Bedrooms
- 5
- Bathrooms
- 4
- Full-baths
- 4
- Living Area
- 2,970
- Lot Size
- 6,403
- Subdivision
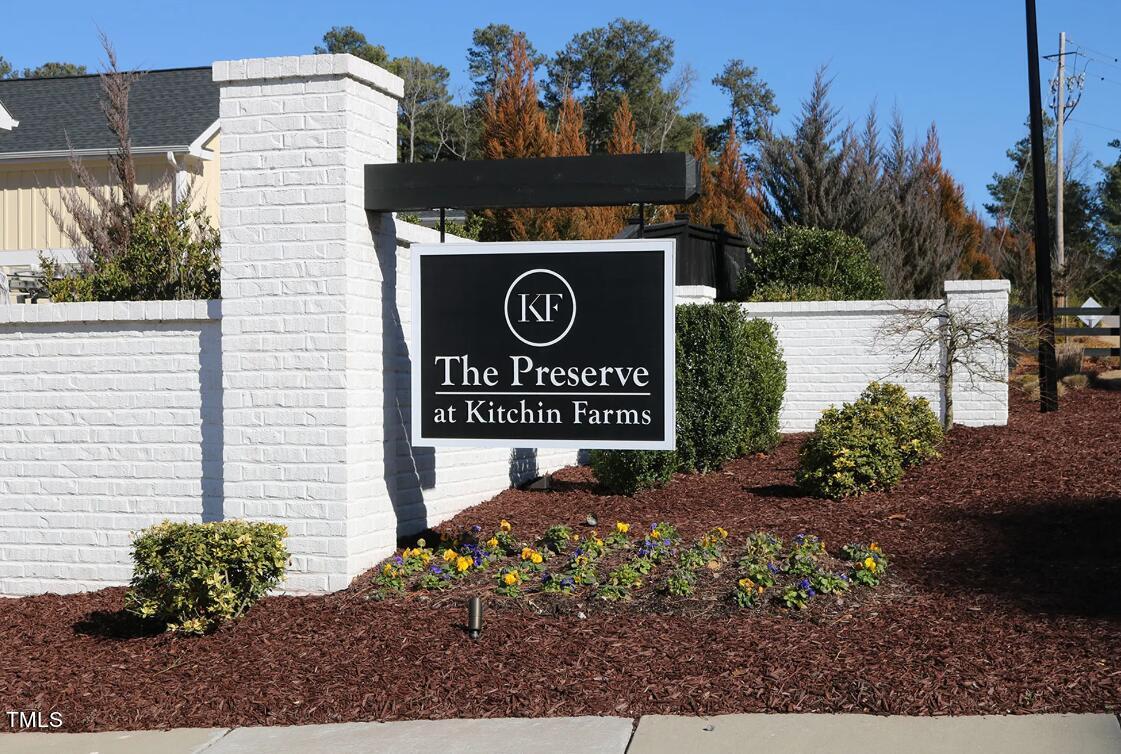
- The Preserve At Kitchin Farms
- Year Built
- 2024
- Acres
- 0.15
Property Description
Nestled within the picturesque landscape of the coveted Preserve at Kitchin Farms lies a masterpiece of modern living—an inviting two-story sanctuary that marries convenience with the allure of breathtaking views. A beacon of comfort and elegance, this single-family home, adorned with a three-car garage and an enclosed bay, stands as a testament to luxurious living. Step through the grand foyer, and you're embraced by an open expanse that effortlessly combines the heart of the home—a culinary haven—with the inviting eat-in area and the expansive great room. The kitchen, a chef's dream, adorned with top-of-the-line appliances, beckons both culinary novices and seasoned gourmands to create culinary wonders. On the first floor, a haven awaits guests—a welcoming bedroom with a full bathroom. Ascend the staircase, and the second floor unveils an inviting loft—a space destined for laughter, entertainment, and shared moments of joy. Discover the tranquility of four bedrooms, each promising its own unique charm. Yet, it's the magnificent primary room that steals the spotlight—a sprawling retreat where sunlight cascades in, highlighting its grandeur and inviting warmth. This home is more than just its architectural splendor; it's a canvas upon which memories are painted—a place where loved ones gather, where laughter echoes through the halls, and where every corner holds the promise of cherished moments. Here, amidst rolling hills and spectacular sunsets, convenience and beauty converge—a haven where life's precious moments are woven into a tapestry of love, laughter, and enduring warmth. It get's better, home qualifies for an amazing inventive! Call and schedule an appointment today to learn more!
/u.realgeeks.media/theresalunthomes/Logo-1_1-min.png)
Additional Information
- Hoa Fee Includes
- Maintenance Grounds
- Style
- Craftsman
- Foundation
- Slab
- Interior Features
- Double Vanity, Entrance Foyer, Granite Counters, High Ceilings, Kitchen Island, Open Floor Plan, Pantry, Walk-In Closet(s), Butler Pantry, Separate Shower, Walk-In Shower, Water Closets, Quartz/Quartzite Counters, Smooth Ceilings
- Accessibility Features
- Smart Technology
- Elementary School
- Wake - Sanford Creek
- Middle School
- Wake - Wake Forest
- High School
- Wake - Wake Forest
- Utilities
- Cable Available, Electricity Available, Natural Gas Available, Phone Available, Water Available
- New Construction
- Yes
- Garage Spaces
- 3
- Flooring
- Carpet, Tile, Vinyl, Tile, Vinyl, Wood
- Roof
- Fiberglass, Architectural
- Heating
- Fireplace, Heat Pump, Natural Gas
Mortgage Calculator
Listings provided courtesy of Triangle MLS, Inc. of NC, Internet Data Exchange Database. Information deemed reliable but not guaranteed. © 2026 Triangle MLS, Inc. of North Carolina. Data last updated .