705 Jamescroft Way, Rolesville, NC 27571
- $375,000
- 3
- BD
- 3
- BA
- 1,827
- SqFt




Seller Representative Coldwell Banker HPW
Buyer Representative
- Sold Price
- $375,000
- List Price
- $375,000
- Closing Date
- Feb 28, 2024
- Status
- CLOSED
- MLS#
- 10002953
- Bedrooms
- 3
- Bathrooms
- 3
- Full-baths
- 2
- Half-baths
- 1
- Living Area
- 1,827
- Lot Size
- 1,742
- Subdivision
- Townes At Carlton Pointe
- Year Built
- 2023
- Acres
- 0.04
Property Description
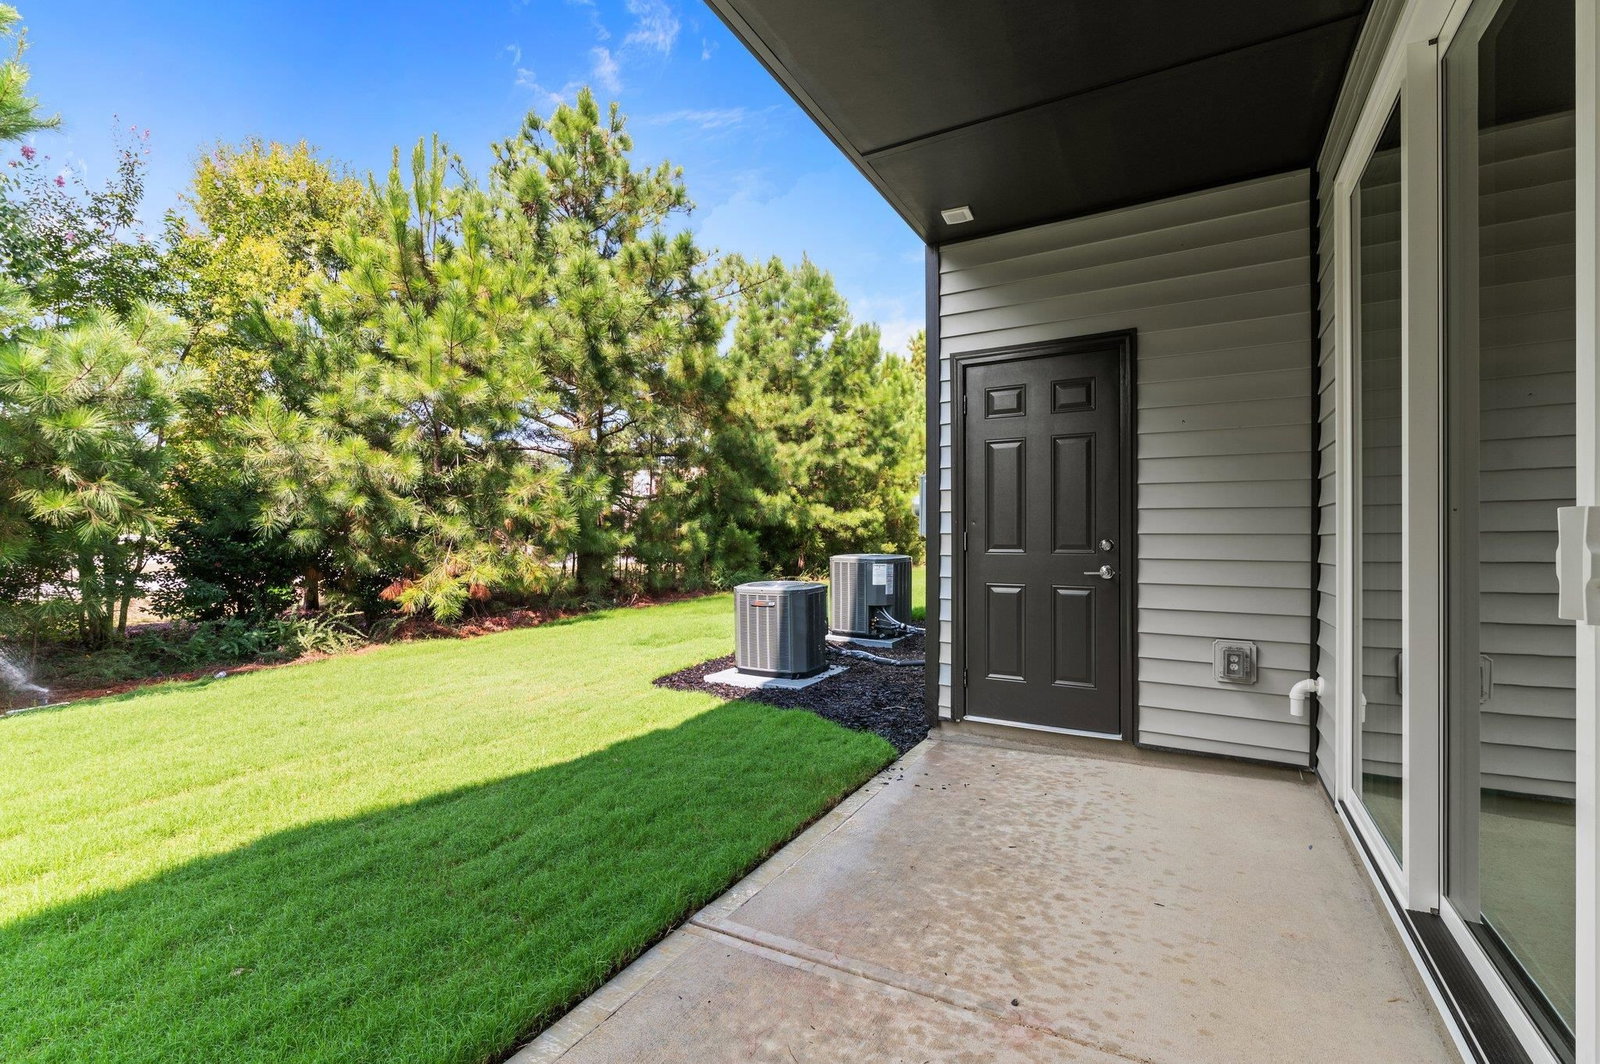
USDA 100% Financing ELIGIBLE! CUSTOM BUILT TOWNHOME! Ask About Builder Contributions up to 10k! Best upgraded features around! QUARTZ C-TOPS! Luxury HWD Style Flooring Through Out Home! 2' Faux Wood Blinds! 9' CEILINGS ON BOTH FLOORS! Custom Wood Closet Shelving! Crown Molding Thru Main Living Areas! 1-Car Garage! Publix Grocery Coming Soon within Walking Distance! Kit: w/Granite Ctops, Custom White Cabinets w/Crown Trim, Tile Backsplash, Black Painted Center Island w/Overhang, SS Single Bowl Sink & Accent Pendants, SS Appls Incl Gas Range, Blt in MW & DW & Pantry! Open to a Casual Dining! Owner's Suite: HWD Style Flooring, WIC w/Custom Built ins & Triple Window! Owner's Bath: Tile Flooring, Dual Vanity w/Quartz Ctop & Rectangular Sinks, Custom Painted Cabinets, Spa Style Tile Surround Walk in Shower w/Bench! Family Room: Spacious & Open w/8' Four Panel Bi parting Slider Doors to Rear Patio! Upstairs Loft/Rec Area!
/u.realgeeks.media/theresalunthomes/Logo-1_1-min.png)
Additional Information
- Hoa Fee Includes
- Insurance, Maintenance Grounds, Maintenance Structure
- Style
- Traditional, Transitional
- Foundation
- Stem Wall
- Interior Features
- Ceiling Fans, Entrance Foyer, Eat-In Kitchen, Granite Counters, High Ceilings, High Speed Internet, Pantry, Walk-In Closet(s), Bathtub/Shower Combination, Walk-In Shower, Quartz/Quartzite Counters, Smooth Ceilings
- Exterior Features
- Rain Gutters
- Utilities
- Cable Available
- New Construction
- Yes
- Garage Spaces
- 1
- Water
- Public
- Flooring
- Vinyl, Tile
- Heating
- Forced Air, Natural Gas, Zoned
Mortgage Calculator
Listings provided courtesy of Triangle MLS, Inc. of NC, Internet Data Exchange Database. Information deemed reliable but not guaranteed. © 2026 Triangle MLS, Inc. of North Carolina. Data last updated .