9313 Bramden Ct, Wake Forest, NC 27587
- $565,000
- 5
- BD
- 3
- BA
- 3,100
- SqFt





Seller Representative Coldwell Banker HPW
Buyer Representative
- Sold Price
- $565,000
- List Price
- $560,000
- Closing Date
- Feb 16, 2024
- Status
- CLOSED
- MLS#
- 10002839
- Bedrooms
- 5
- Bathrooms
- 3
- Full-baths
- 3
- Living Area
- 3,100
- Lot Size
- 15,246
- Subdivision
- Dansforth
- Year Built
- 2006
- Acres
- 0.35
Property Description
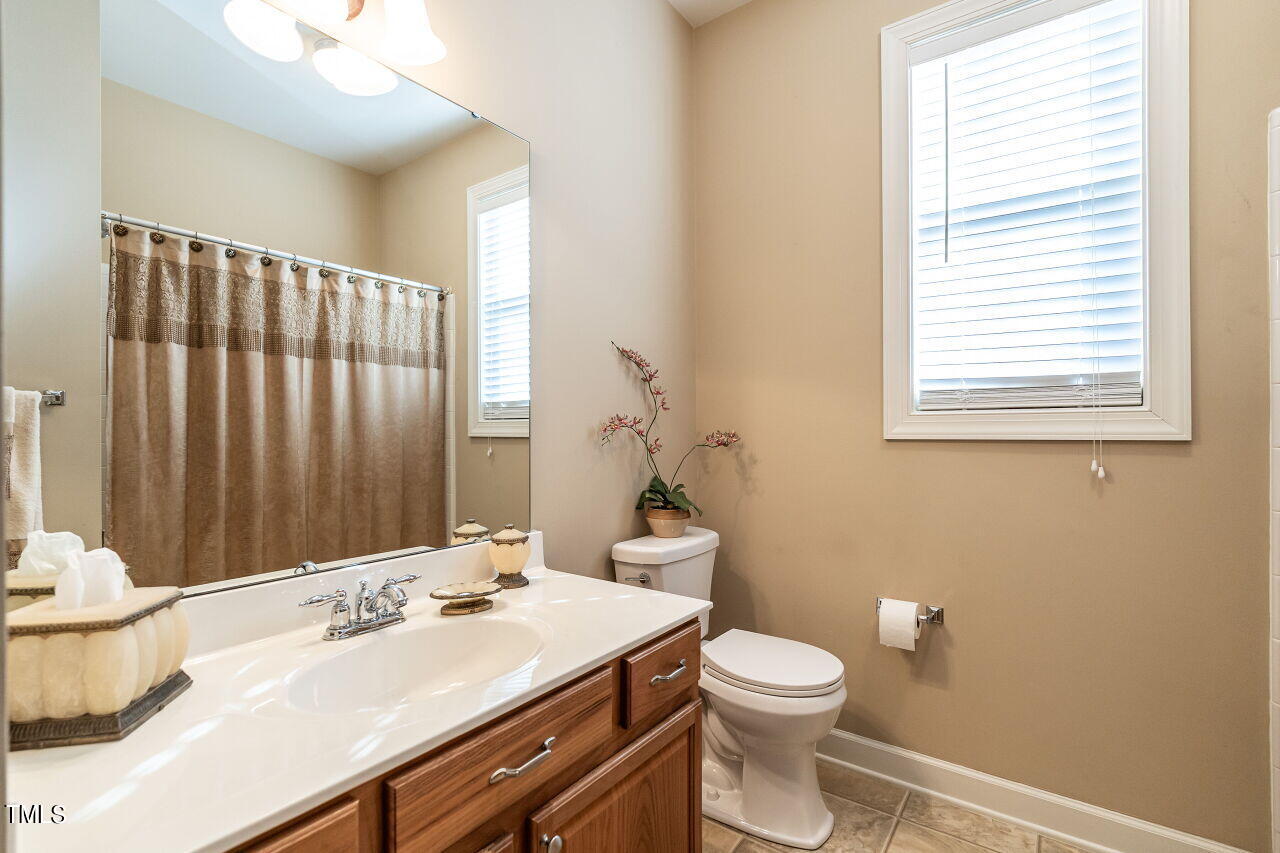
Welcome to this exquisite 5-bedroom, 3-bathroom Cul De Sac home located in Wake Forest's established& desired Dansforth community offering pool/clubhouse/walking trails. The 1st FL has a full bath and flex room that can be a guest room or home office, Large FR with fireplace and gas logs surrounded by lovely bult-in bookcases. Your kitchen has granite countertops, a new Appliance package, spacious island, lots of cabinets, large pantry and great pass throughs to FR area. Upstairs there are 4 more bedrooms, a large bonus room, 2 full baths , a laundry room as well as a walk- out storage area. Please see the floorplan and survey in the document section,
/u.realgeeks.media/theresalunthomes/Logo-1_1-min.png)
Additional Information
- Style
- Transitional
- Foundation
- Other
- Interior Features
- Bookcases, Ceiling Fans, Entrance Foyer, Eat-In Kitchen, Granite Counters, High Ceilings, Kitchen Island, Pantry, Storage, Walk-In Closet(s), Separate Shower, Bathtub/Shower Combination, Walk-In Shower, Water Closets, Smooth Ceilings
- Accessibility Features
- Accessible Common Area
- Exterior Features
- Other, Rain Gutters
- Elementary School
- Wake - Rolesville
- Middle School
- Wake - Wakefield
- High School
- Wake - Heritage
- Utilities
- Cable Available, Electricity Available, Natural Gas Available, Natural Gas Available, Phone Available, Sewer Connected, Underground Utilities, Water Available
- Garage Spaces
- 2
- Water
- Public
- Flooring
- Carpet, Tile, Hardwood, Vinyl, Vinyl
- Roof
- Shingle
- Vegetation
- Grassed, Partially Wooded
Mortgage Calculator
Listings provided courtesy of Triangle MLS, Inc. of NC, Internet Data Exchange Database. Information deemed reliable but not guaranteed. © 2026 Triangle MLS, Inc. of North Carolina. Data last updated .