211 Swain St, Clayton, NC 27527
- $382,915
- 2
- BD
- 2
- BA
- 1,491
- SqFt





Seller Representative Fonville Morisey & Barefoot
Buyer Representative
- Sold Price
- $382,915
- List Price
- $406,490
- Closing Date
- Aug 20, 2024
- Status
- CLOSED
- MLS#
- 10002763
- Bedrooms
- 2
- Bathrooms
- 2
- Full-baths
- 2
- Living Area
- 1,491
- Lot Size
- 4,791
- Subdivision
- The Walk At East Village
- Year Built
- 2023
- Acres
- 0.11
Property Description
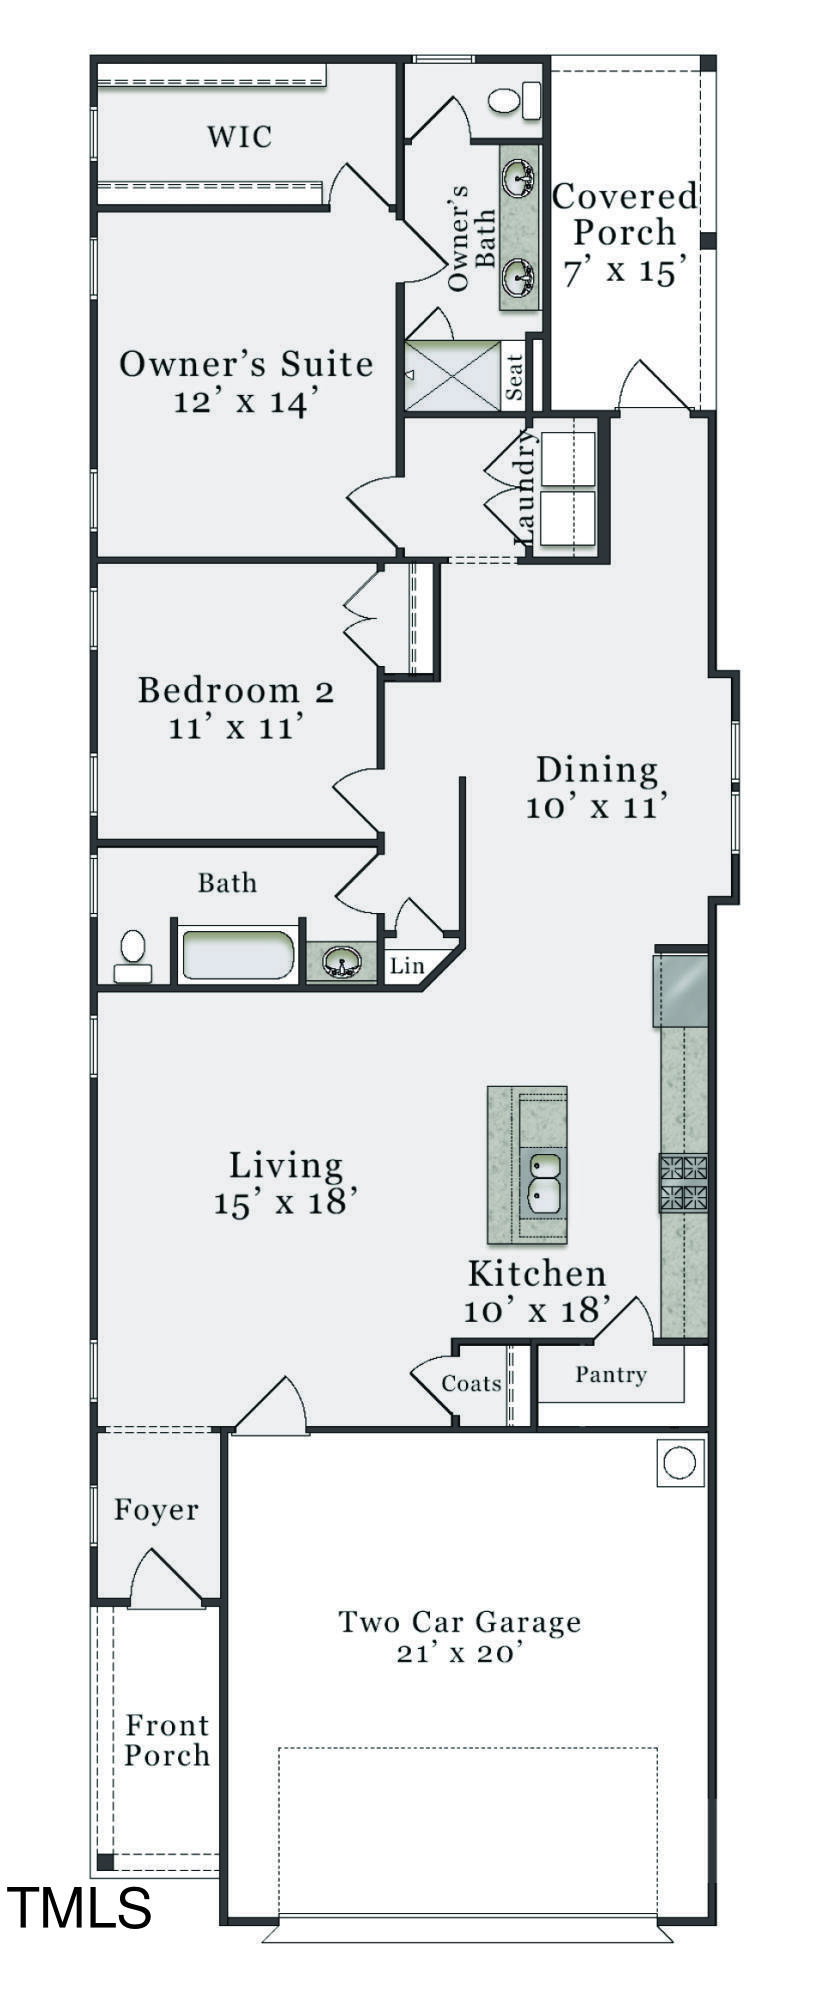
Welcome to Clayton's Premier Active Adult Community: The Walk at East Village. The Camelia B- Gas Cooking & Granite Countertops, Upgraded kitchen cabinets with pull out shelving and soft close doors, and under cabinet lighting! Gas Fireplace in great room. Primary bath has zero entry shower for easy access.Fabulous closet space! Enjoy this amenity rich, 55+ community including clubhouse, putting green pickleball courts, salt water pool, walking trails and much more.
/u.realgeeks.media/theresalunthomes/Logo-1_1-min.png)
Additional Information
- Hoa Fee Includes
- Maintenance Grounds
- Style
- Ranch, Craftsman
- Foundation
- Slab
- Interior Features
- Breakfast Area, Ceiling Fans, Crown Molding, Double Vanity, Granite Counters, Kitchen Island, Open Floor Plan, Pantry, Primary Downstairs, Recessed Lighting, Walk-In Closet(s), Dining Combo, Walk-In Shower
- Accessibility Features
- Accessible Central Living Area, Level Flooring
- Elementary School
- Johnston - E Clayton
- Middle School
- Johnston - Clayton
- High School
- Johnston - Clayton
- Utilities
- Electricity Available, Natural Gas Available, Sewer Connected, Water Available
- New Construction
- Yes
- Garage Spaces
- 2
- Water
- Public
- Flooring
- Carpet, Laminate, Tile
- Roof
- Architectural
- Heating
- Electric, Heat Pump
Mortgage Calculator
Listings provided courtesy of Triangle MLS, Inc. of NC, Internet Data Exchange Database. Information deemed reliable but not guaranteed. © 2026 Triangle MLS, Inc. of North Carolina. Data last updated .