414 Legacy Falls Dr N, Chapel Hill, NC 27517
- $1,175,000
- 6
- BD
- 6
- BA
- 5,323
- SqFt



Seller Representative Relevate Real Estate Inc.
Buyer Representative
- Sold Price
- $1,175,000
- List Price
- $1,300,000
- Closing Date
- Mar 26, 2024
- Status
- CLOSED
- MLS#
- 10002478
- Bedrooms
- 6
- Bathrooms
- 6
- Full-baths
- 5
- Half-baths
- 1
- Living Area
- 5,323
- Lot Size
- 36,155
- Subdivision
- The Legacy At Jordan Lake
- Year Built
- 2007
- Acres
- 0.83
Property Description
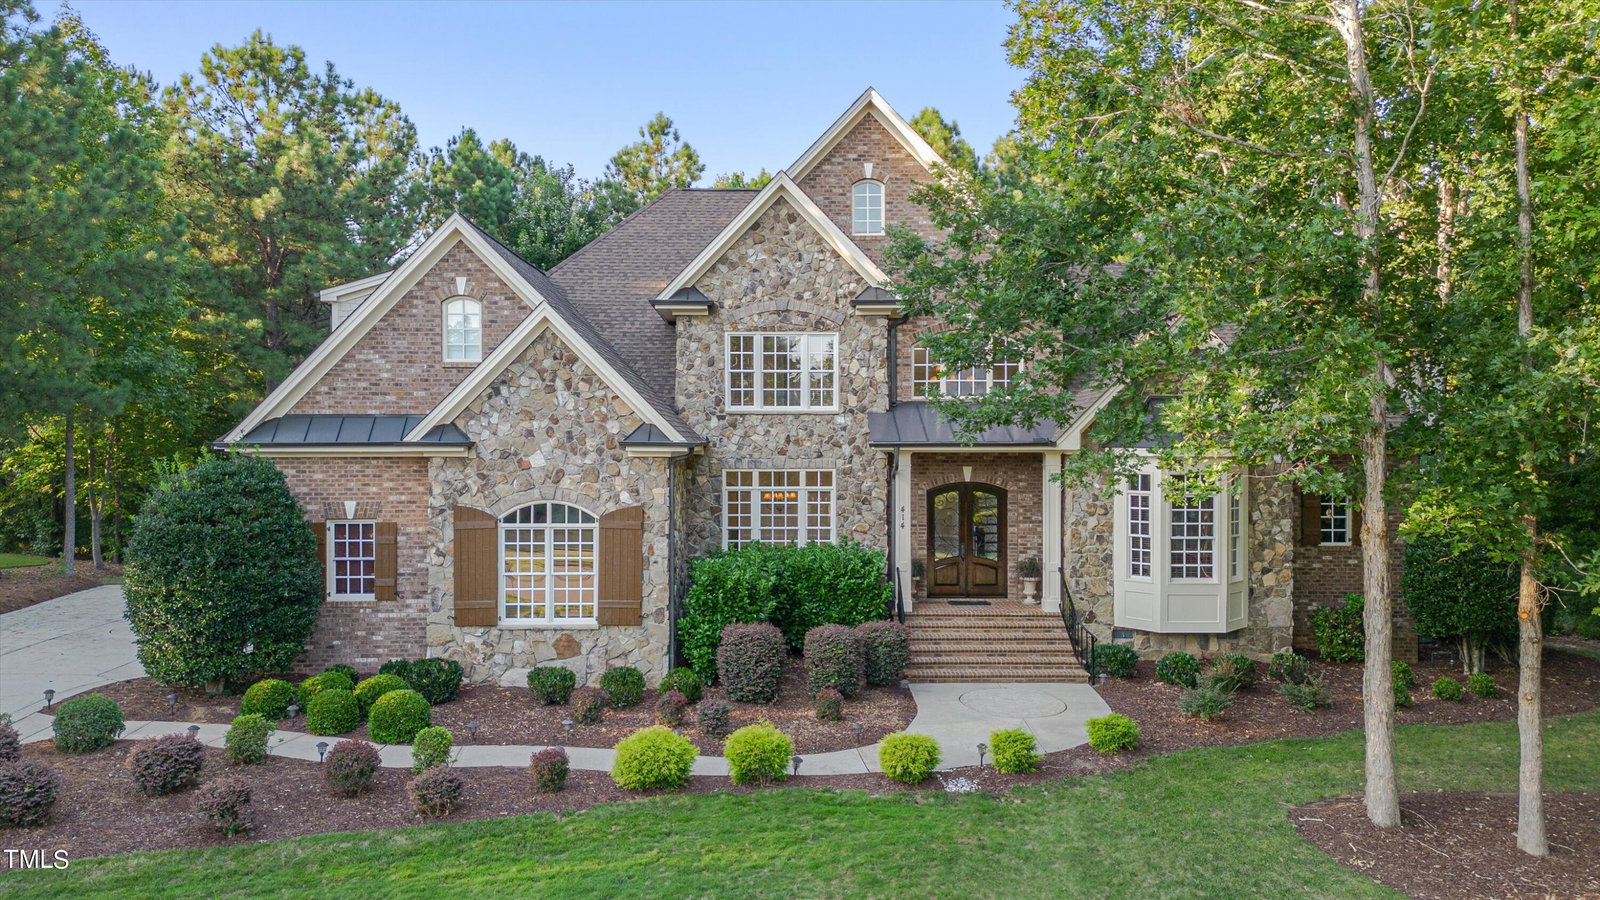
Magnificent executive style home located in Chapel Hill's picturesque The Legacy at Jordan Lake's short-iron golf course gated community with swimming, tennis, playground, gym and private neighborhood trails. Experience the home's splendor as you enter the 8' double arched doors into the roaring 20' ceiling foyer with a curved staircase, wrought iron balusters & 12 lampshade chandelier. The splendid Great Room lives large but comfortably with a floor-to-ceiling stacked stone gas fireplace flanked by custom cabinetry, 15' coffered ceiling and a wall of transomed windows overlooking the screened in veranda and outdoor al fresco dining. The Main level Primary Suite and Guest Suite offer convenient 1st floor living with 4 bedrooms and a media room (with home theater seating) on the second floor for additional living space or entertainment. The lavishly equipped Epicurean Chef's Gourmet Kitchen includes Thermador appliances. Additional Prep Catering Kitchen/Laundry Suite off of the side entry Drop Zone for special events. Easy access to all Triangle locations, RTP, RDU, Chatham Park, DTR, Cary, Apex, Durham.
/u.realgeeks.media/theresalunthomes/Logo-1_1-min.png)
Additional Information
- Hoa Fee Includes
- Insurance, Maintenance Grounds, Security, Road Maintenance
- Style
- Transitional
- Foundation
- Pillar/Post/Pier
- Interior Features
- Bookcases, Vaulted/Cathedral Ceilings, Ceiling Fans, Chandelier, Crown Molding, Coffered Ceiling(s), Bar-Dry, Double Vanity, Entrance Foyer, Eat-In Kitchen, Granite Counters, High Ceilings, Kitchen Island, Open Floor Plan, Pantry, Primary Downstairs, Recessed Lighting, Soaking Tub, Storage, Tray Ceiling(s), Vaulted/Cathedral Ceilings, Walk-In Closet(s), Wired Audio, Second Primary Bedroom, Dressing Area, Butler Pantry, Whirlpool Tub, Separate Shower, Bathtub/Shower Combination, Walk-In Shower, Water Closets, Garage Apartment, Smooth Ceilings
- Accessibility Features
- Accessible Central Living Area, Accessible Electrical & Environmental Controls, Level Flooring
- Exterior Features
- Gas Grill, Lighting, Outdoor Grill, Outdoor Kitchen, Private Yard, Rain Gutters, Smart Irrigation
- Elementary School
- Chatham - N Chatham
- Middle School
- Chatham - Margaret B Pollard
- High School
- Chatham - Seaforth
- Utilities
- Cable Available, Electricity Available, Natural Gas Available, Phone Available, Sewer Connected, Underground Utilities, Water Available
- Garage Spaces
- 3
- Water
- Public
- Flooring
- Carpet, Tile, Hardwood, Tile
- Roof
- Architectural
- Heating
- Central, Fireplace, Forced Air, Heat Pump, Natural Gas, Zoned
- Vegetation
- Grassed, Natural State, Partially Wooded, Wooded
Mortgage Calculator
Listings provided courtesy of Triangle MLS, Inc. of NC, Internet Data Exchange Database. Information deemed reliable but not guaranteed. © 2026 Triangle MLS, Inc. of North Carolina. Data last updated .