204 Crusaders Dr, Morrisville, NC 27560
- $544,500
- 4
- BD
- 3
- BA
- 2,440
- SqFt





Seller Representative Raleigh Realty Inc.
Buyer Representative
- Sold Price
- $544,500
- List Price
- $549,900
- Closing Date
- Jan 31, 2024
- Status
- CLOSED
- MLS#
- 10002385
- Bedrooms
- 4
- Bathrooms
- 3
- Full-baths
- 2
- Half-baths
- 1
- Living Area
- 2,440
- Lot Size
- 5,227
- Subdivision
- Sterling
- Neighborhood
- Sterling
- Year Built
- 2018
- Acres
- 0.12
Property Description
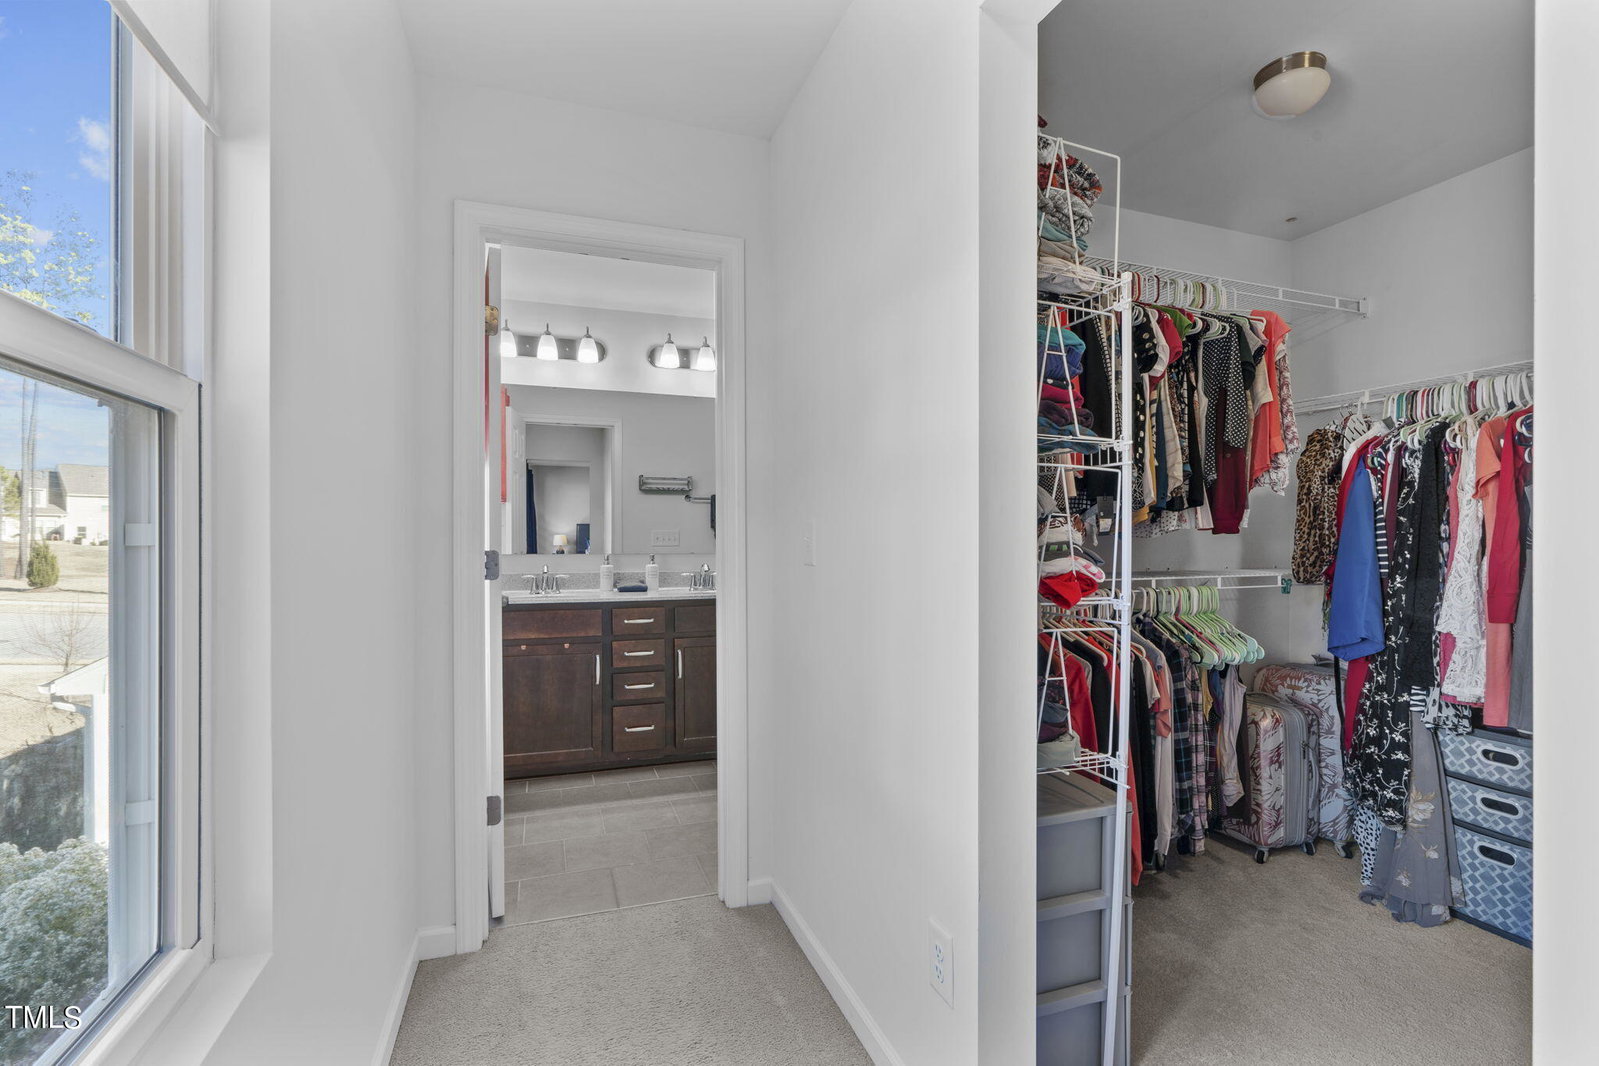
This STUNNING 2018 Award-Winning True Homes Build features 4 Bedrooms, 2.5 Bathrooms with a 2-car garage! Located in the heart of RTP, this location lends easy access to RDU and offers an abundance of shopping and dining options within minutes. This subdivision offers access to a community pool, tennis courts, and clubhouse to enjoy throughout the year. Indulge in some privacy from the comfort of your fenced-in yard! As you enter the home you will relish in this beautiful eat-in kitchen with granite countertops, an oversized island, stainless steel appliances and a spacious chef's pantry. This open-concept kitchen flows into the family room, perfect for your entertaining needs, and highlights a gas-burning fireplace for those colder winter months. The main floor also features a dedicated dining room, half bathroom, and a flexible home office space! As you venture upstairs you will find the Primary Suite featuring a spacious walk-in closet and an en-suite bathroom featuring a dual sink vanity and walk-in shower. In addition to the Primary Suite, you will find 3 additional generously sized bedrooms all with LARGE closets, a shared full bathroom, a bonus/loft space, and laundry room- all located on the second floor. Welcome Home!
/u.realgeeks.media/theresalunthomes/Logo-1_1-min.png)
Additional Information
- Foundation
- Slab
- Interior Features
- Double Vanity, Entrance Foyer, Eat-In Kitchen, Granite Counters, High Speed Internet, Kitchen Island, Open Floor Plan, Pantry, Walk-In Closet(s), Bathtub/Shower Combination, Walk-In Shower, Smooth Ceilings
- Exterior Features
- Rain Gutters, Fenced Yard
- Elementary School
- Durham - Bethesda
- Middle School
- Durham - Lowes Grove
- High School
- Durham - Hillside
- Utilities
- Electricity Available, Sewer Connected, Water Available
- Garage Spaces
- 2
- Water
- Public
- Flooring
- Carpet, Vinyl, Tile
- Roof
- Shingle
- Heating
- Central, Electric, Heat Pump
Mortgage Calculator
Listings provided courtesy of Triangle MLS, Inc. of NC, Internet Data Exchange Database. Information deemed reliable but not guaranteed. © 2026 Triangle MLS, Inc. of North Carolina. Data last updated .