9722 Leslie Dr, Chapel Hill, NC 27516
- $515,000
- 4
- BD
- 3
- BA
- 2,178
- SqFt





Seller Representative Next Stage Realty
Buyer Representative
- Sold Price
- $515,000
- List Price
- $550,000
- Closing Date
- Feb 16, 2024
- Status
- CLOSED
- MLS#
- 10002111
- Bedrooms
- 4
- Bathrooms
- 3
- Full-baths
- 3
- Living Area
- 2,178
- Lot Size
- 48,787
- Subdivision
- Westbrook
- Year Built
- 1979
- Acres
- 1.12
Property Description
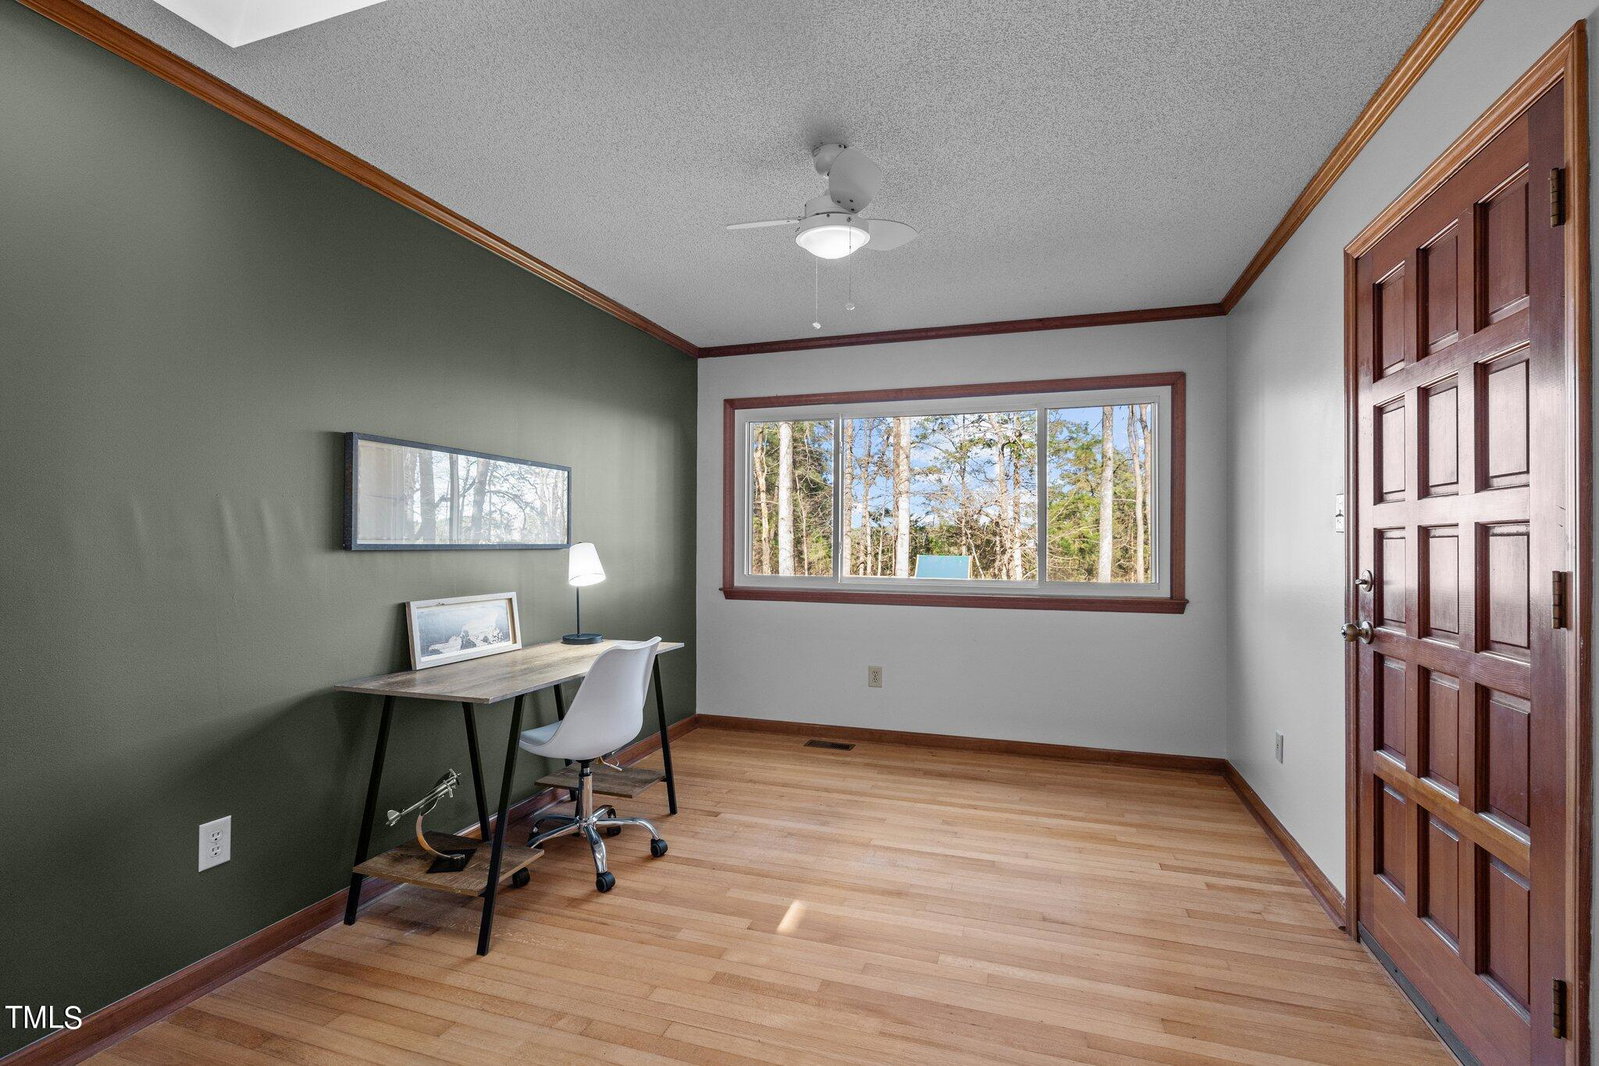
Quintessential Chapel Hill home on over an acre! 4 bedrooms (2 primary suites!), 3 full bathrooms, large living room w/ cathedral ceilings & wood stove insert, bonus/sunroom & office w/ private entrance. Kitchen opens to the dining room & features beautiful, solid surface counter tops. Skylights throughout. All windows 2 years old with conveying warrenty. Fenced in back yard has fenced in dog run. Crawl space sealed. Large front deck! Back deck w/ large fenced yard & patio area. One car carport. Storage shed. Refrigerator, washer, dryer convey. Gorgeous lot that looks onto horse pasture, lots of flowering shrubs & trees w/ mature landscaping. Well and septic. Just down the street from the Kraken and Pluck Farms! 5 miles to Carrboro, 9 miles to Saxapawhaw! Orange County schools (Grady Brown, Stanback, Cedar Ridge).
/u.realgeeks.media/theresalunthomes/Logo-1_1-min.png)
Additional Information
- Style
- Ranch
- Foundation
- Block
- Interior Features
- Breakfast Area, Vaulted/Cathedral Ceilings, Ceiling Fans, Pantry, Walk-In Closet(s), Second Primary Bedroom, Bathtub/Shower Combination
- Exterior Features
- Dog Run, Fire Pit, Garden, Playground, Rain Barrel Cisterns, Rain Gutters, Smart Lock(s), Storage, Fenced Yard
- Elementary School
- Orange - Grady Brown
- Middle School
- Orange - A L Stanback
- High School
- Orange - Cedar Ridge
- Utilities
- Cable Available, Electricity Available, Water Available, Septic
- Water
- Well
- Flooring
- Carpet, Hardwood, Tile
- Roof
- Metal
- Heating
- Central, Electric, Fireplace
- Vegetation
- Partially Wooded
Mortgage Calculator
Listings provided courtesy of Triangle MLS, Inc. of NC, Internet Data Exchange Database. Information deemed reliable but not guaranteed. © 2026 Triangle MLS, Inc. of North Carolina. Data last updated .