133 Silverside Dr Unit Lot 39, Angier, NC 27501
- $569,900
- 4
- BD
- 3
- BA
- 2,850
- SqFt





Seller Representative HomeTowne Realty
Buyer Representative
- Sold Price
- $569,900
- List Price
- $574,900
- Closing Date
- Jul 09, 2024
- Status
- CLOSED
- MLS#
- 10002100
- Bedrooms
- 4
- Bathrooms
- 3
- Full-baths
- 2
- Half-baths
- 1
- Living Area
- 2,850
- Lot Size
- 78,408
- Subdivision
- Brighton Ridge
- Year Built
- 2024
- Acres
- 1.80
Property Description
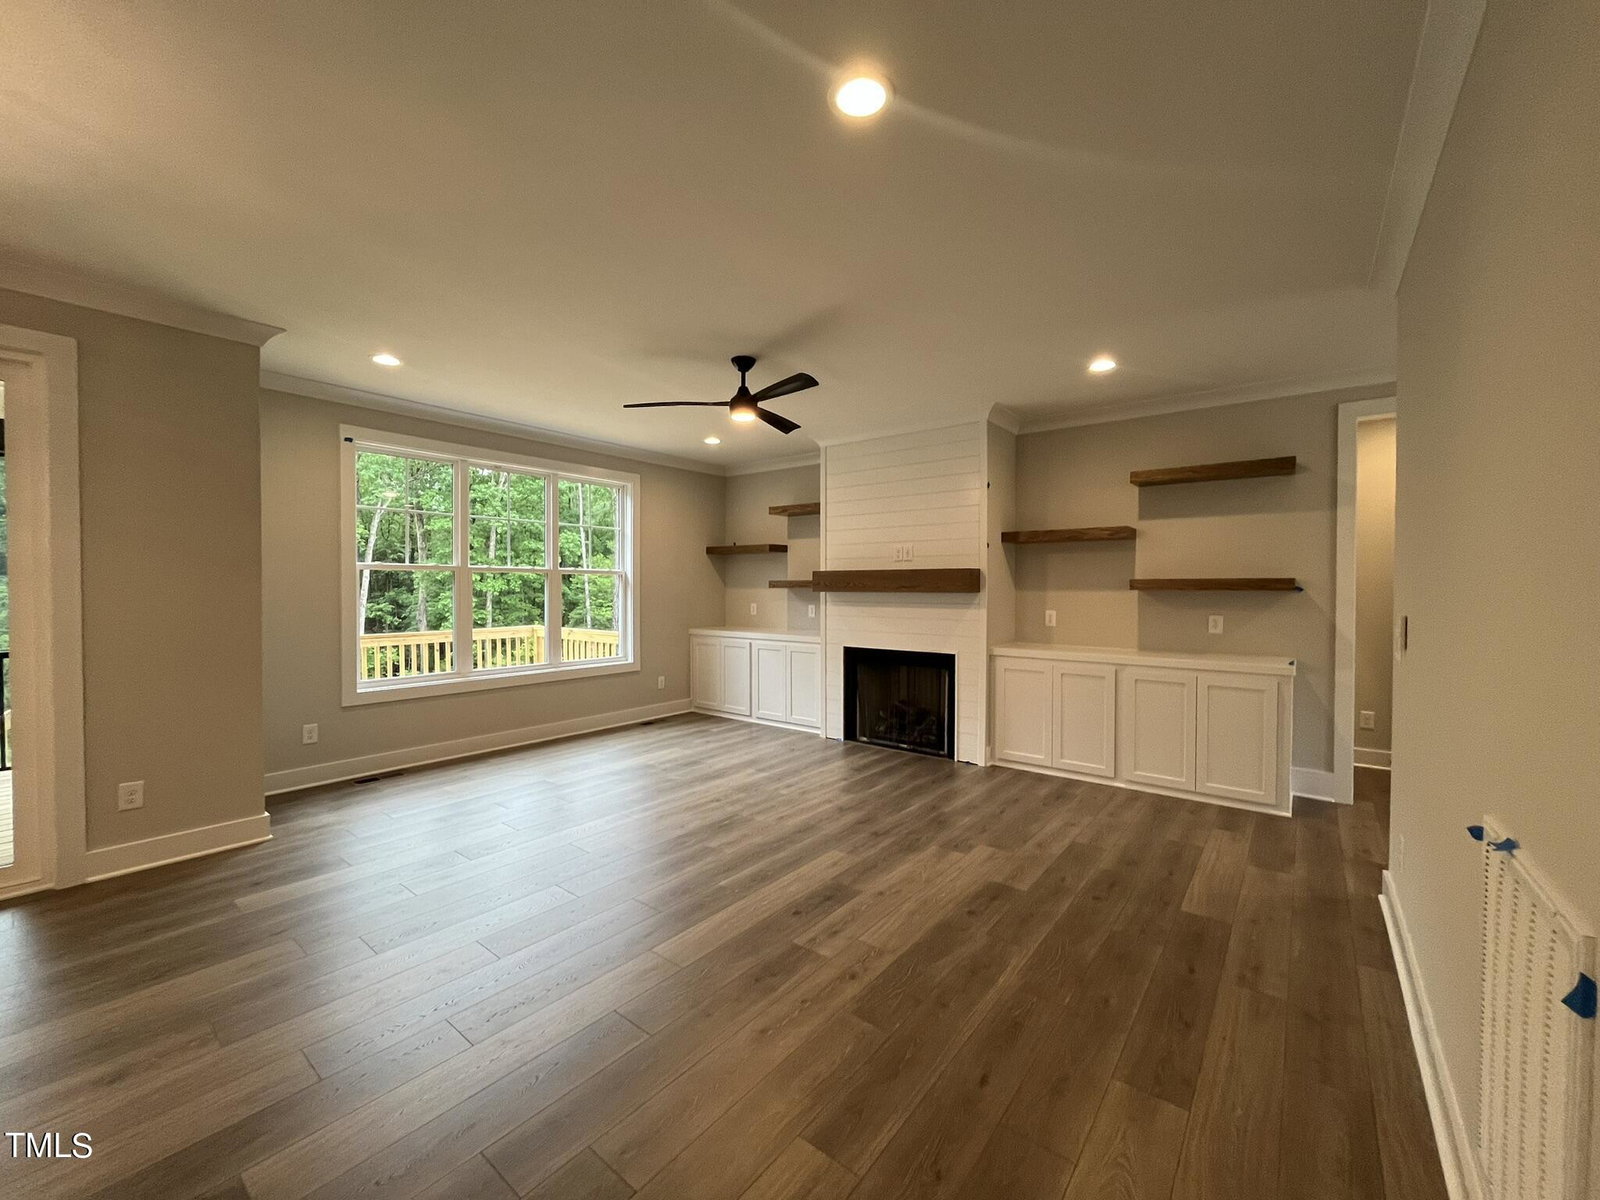
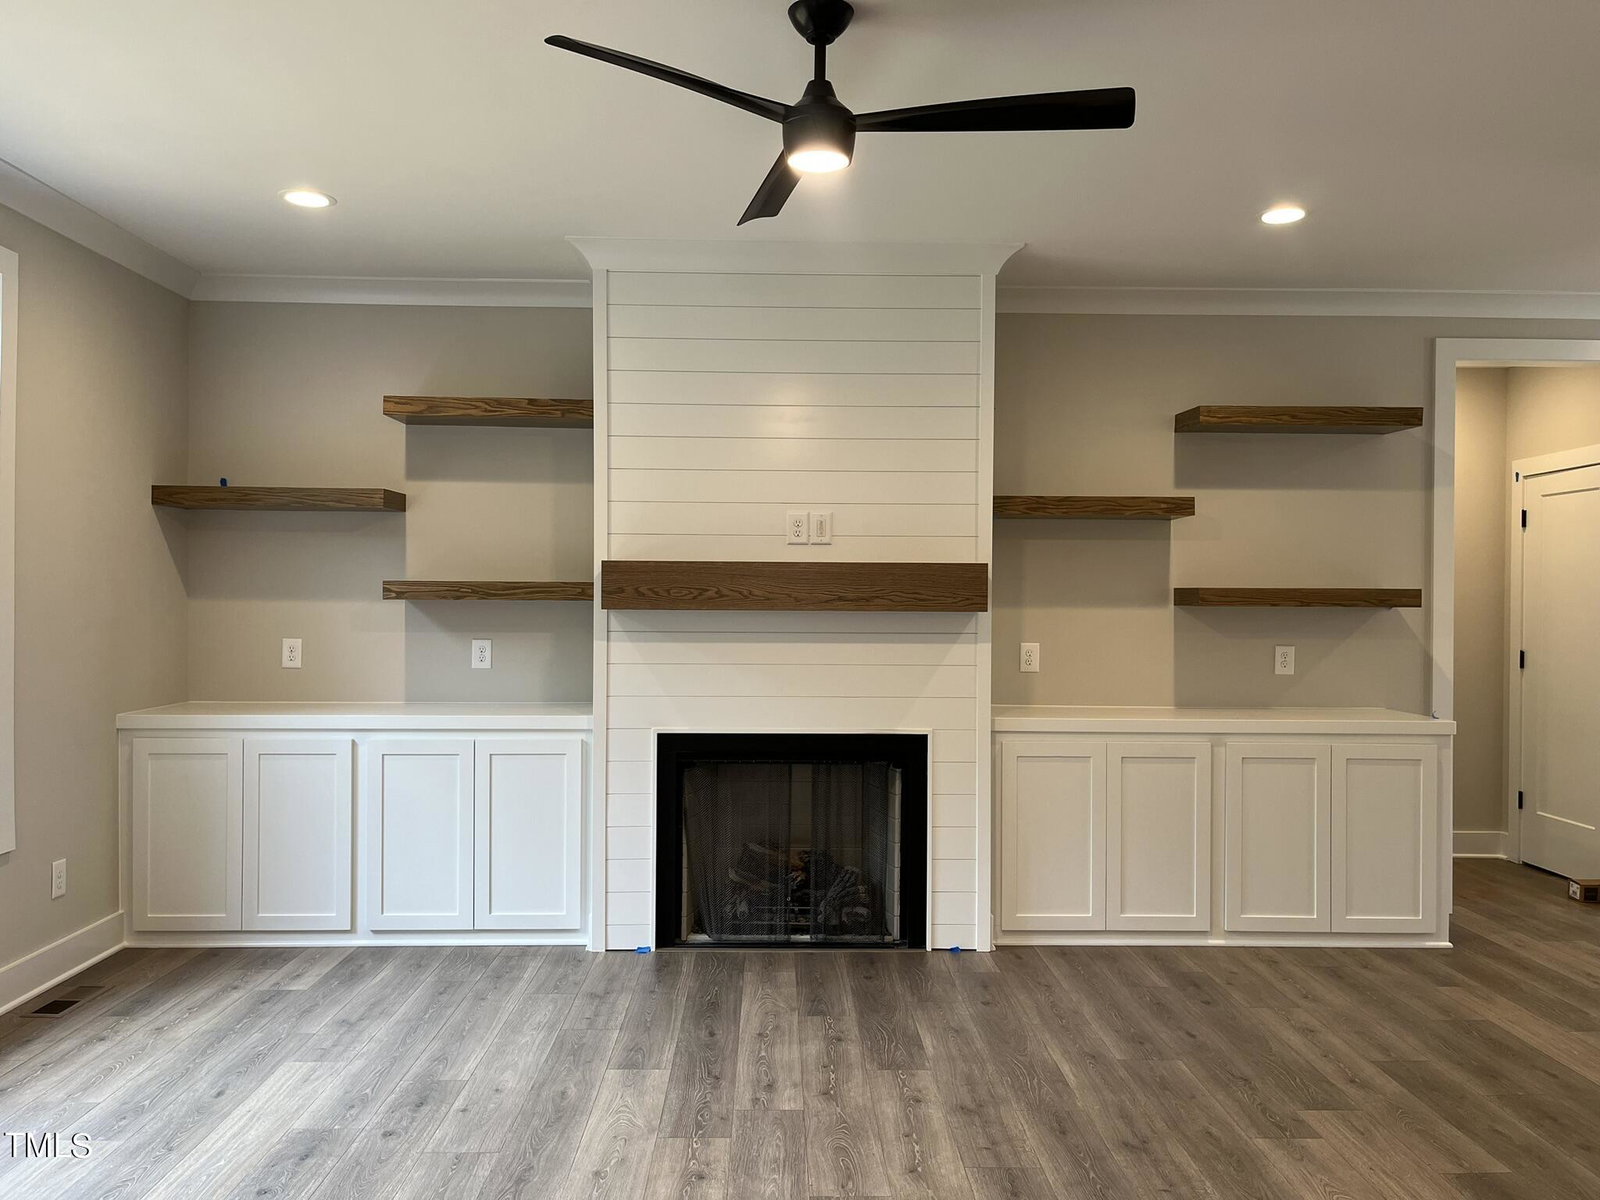
Builder pays up to $5k in concessions when using preferred closing attorney D.R. Wells Law. In addition, preferred lender Dave Mincy with Guaranteed Rate will pay up to 1% of the buyer's CC. Welcome to your dream home! This stunning 4 bed, 2.5 bath custom-built masterpiece presents an array of features sure to impress. Upon entering, you'll be greeted by the private dining area, adorned with charming wainscoting, seamlessly flowing into the heart of the home: the kitchen and family room. The transition is enhanced by a convenient butler's pantry. Prepare to be wowed by the kitchen, featuring a generously sized island, pantry, and gas cooktop, all complemented by sleek quartz countertops. Adjacent to the kitchen, the laundry room, complete with a spacious bench, cubbies, and sufficient cabinet space. The family room serves as the perfect gathering place, enhanced by a cozy gas log fireplace surrounded by wood shelving and cabinet storage. The first-floor master suite is a true haven, displaying a master bathroom with double vanity, separate vanity mirrors, and a tiled shower with dual shower heads. The walk-in closet, adorned with a full-body mirror. Upstairs, you'll find 3 additional bedrooms, a versatile rec room, and a full bathroom. Step outside and discover a huge, screened porch and grilling deck, perfect for enjoying the outdoors.
/u.realgeeks.media/theresalunthomes/Logo-1_1-min.png)
Additional Information
- Hoa Fee Includes
- None
- Style
- Traditional
- Foundation
- Block, Stone
- Interior Features
- Ceiling Fans, Crown Molding, Double Vanity, Entrance Foyer, High Ceilings, Kitchen Island, Open Floor Plan, Pantry, Primary Downstairs, Storage, Tray Ceiling(s), Walk-In Closet(s), Butler Pantry, Walk-In Shower, Water Closets, Quartz/Quartzite Counters, Smooth Ceilings
- Exterior Features
- Rain Gutters
- Elementary School
- Johnston - McGees Crossroads
- Middle School
- Johnston - McGees Crossroads
- High School
- Johnston - W Johnston
- Utilities
- Electricity Available, Water Available, Septic
- New Construction
- Yes
- Garage Spaces
- 2
- Water
- Public
- Flooring
- Carpet, Hardwood, Other, Tile
- Roof
- Architectural
- Heating
- Electric, Heat Pump
- Unit
- Lot 39
- Vegetation
- Partially Wooded
Mortgage Calculator
Listings provided courtesy of Triangle MLS, Inc. of NC, Internet Data Exchange Database. Information deemed reliable but not guaranteed. © 2026 Triangle MLS, Inc. of North Carolina. Data last updated .