69 Blue Water Ct, Wendell, NC 27591
- $359,900
- 3
- BD
- 2
- BA
- 1,590
- SqFt





Seller Representative Coldwell Banker HPW
Buyer Representative
- Sold Price
- $359,900
- List Price
- $359,900
- Closing Date
- Dec 22, 2023
- Status
- CLOSED
- MLS#
- 10001900
- Bedrooms
- 3
- Bathrooms
- 2
- Full-baths
- 2
- Living Area
- 1,590
- Lot Size
- 40,075
- Subdivision
- Westlake
- Year Built
- 2001
- Acres
- 0.92
Property Description
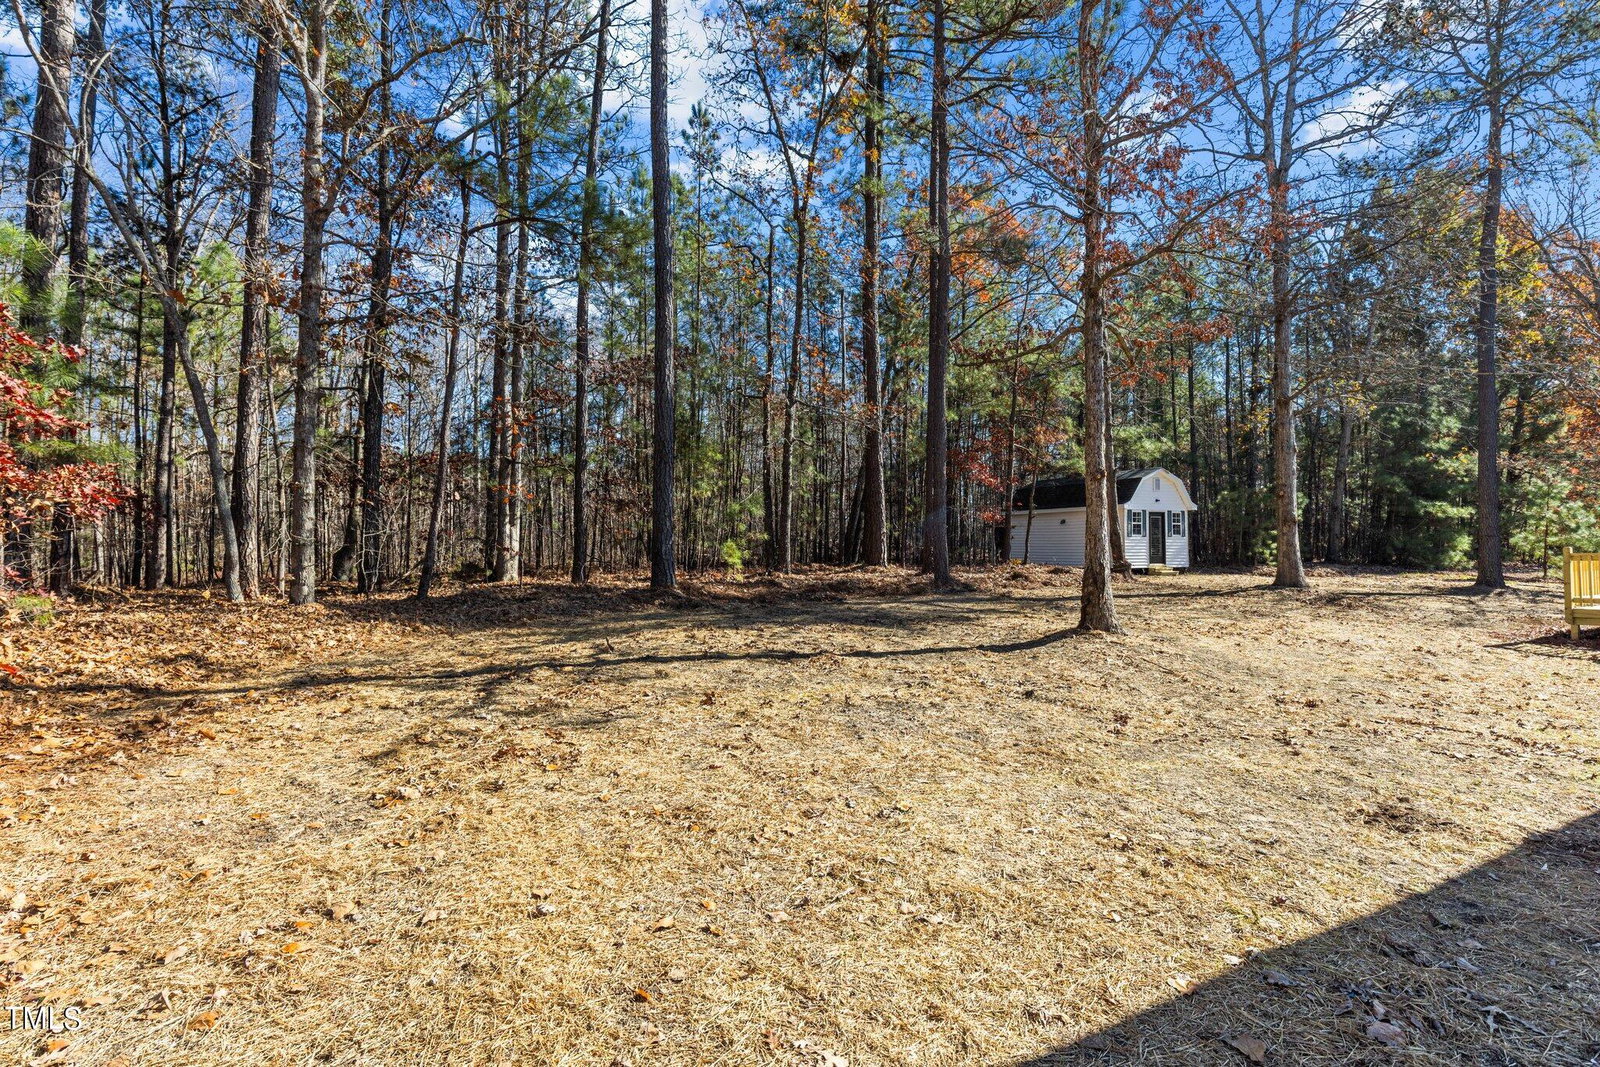
This is truly a MUST SEE fully updated single-story home located at the end of a cul-de-sac in the Westlake community in Wendell! Bring your telescope and look for shooting stars from your 30'+ front porch! The nearly 1-acre lot is well landscaped and offers scenic views from the home overlooking the large front and rear yards. This home is tucked away in the community and has so much charm! As soon as you step inside you'll notice the beautifully refinished hardwoods floors and all of the quality hand-picked finishes and fixtures throughout. The dining room is off of the foyer entry with hardwood floors and views overlooking the front of the home and has a new modern light fixture. The family room is spacious with tons of natural light and has a gas fireplace surrounded by new floor to ceiling shiplap with a custom floating mantle, a new remote fan and overlooks the large back deck and backyard. The kitchen boasts new Calacatta Storm Gold Quartz countertops, new appliances, new faucet, new sink, light fixtures, a pantry and new chevron LVP with views through the breakfast area of the backyard as well! The hardwood floors continue down the hallway into each of the 3 generous sized bedrooms. The spare bath has a nice tub/shower, new vanity, new toilet, new mirror, new LVP and fixtures. The primary suite is spacious with a walk-in closet, lots of natural light and the primary bath has new LVP, new light fixture, new double vanity, new toilet and a new tiled walk-in shower! The home just had a new roof and new gutters installed and the back deck was widened and extended to accommodate a table with chairs and a grill. There is a 12' X 20' Shed / Workshop in the backyard too! The home has a 2-car garage with a man door and a walk-up attic with ample storage space. The driveway has plenty of parking space and has stamped concrete at the entrance too! No HOA and No City Taxes!
/u.realgeeks.media/theresalunthomes/Logo-1_1-min.png)
Additional Information
- Style
- Ranch
- Foundation
- Brick/Mortar, Permanent
- Interior Features
- Entrance Foyer, Pantry, Vaulted/Cathedral Ceilings, Walk-In Closet(s), Bathtub/Shower Combination, Walk-In Shower, Quartz/Quartzite Counters
- Exterior Features
- Lighting, Rain Gutters
- Elementary School
- Johnston - Riverwood
- Middle School
- Johnston - Archer Lodge
- High School
- Johnston - Corinth Holder
- Garage Spaces
- 2
- Flooring
- Hardwood, Vinyl
- Roof
- Architectural
- Heating
- Electric, Forced Air
Mortgage Calculator
Listings provided courtesy of Triangle MLS, Inc. of NC, Internet Data Exchange Database. Information deemed reliable but not guaranteed. © 2026 Triangle MLS, Inc. of North Carolina. Data last updated .