601 W Rosemary St Unit #601, Chapel Hill, NC 27516
- $1,200,000
- 3
- BD
- 3
- BA
- 1,876
- SqFt





Seller Representative Berkshire Hathaway HomeService
Buyer Representative
- Sold Price
- $1,200,000
- List Price
- $1,225,000
- Closing Date
- Jan 31, 2024
- Status
- CLOSED
- MLS#
- 10000670
- Bedrooms
- 3
- Bathrooms
- 3
- Full-baths
- 3
- Living Area
- 1,876
- Subdivision
- Greenbridge Condominium
- Year Built
- 2009
Property Description
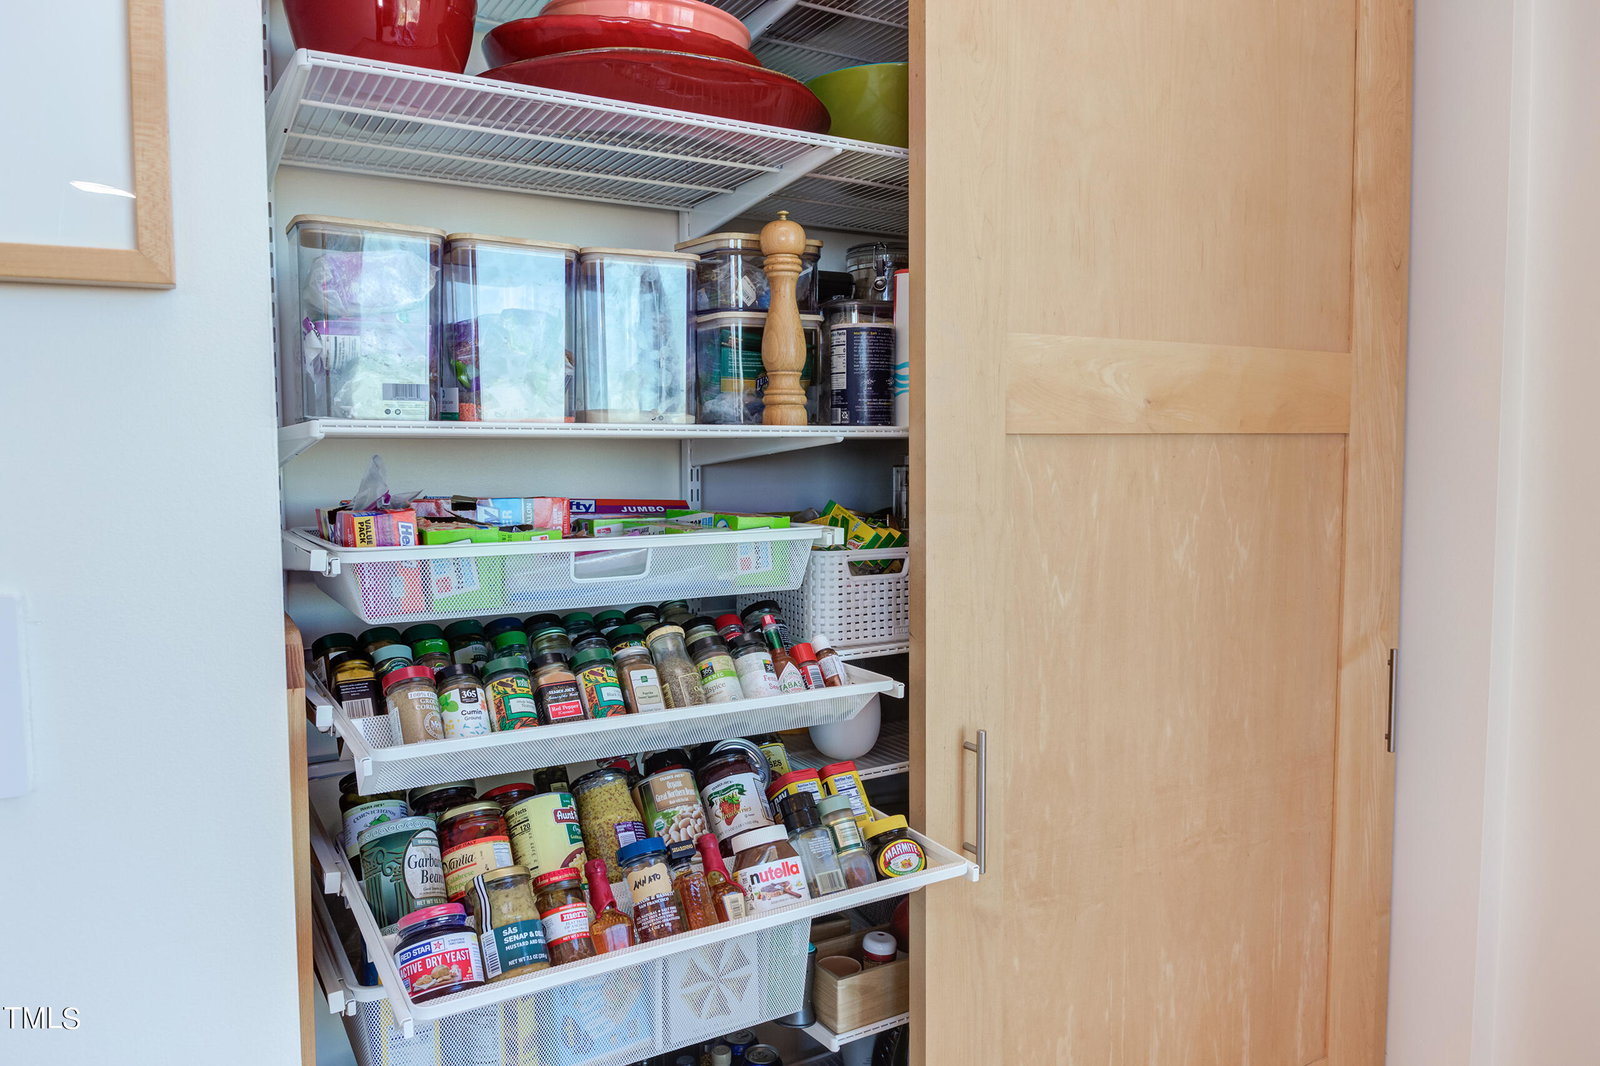
This elegant modernist home offers a rare opportunity to live in a three-bedroom, three-bathroom condo in Greenbridge Condominiums located in downtown Chapel Hill. Every detail radiates high style, function, and comfort with clean lines and open spaces rendered in neutral tones and luxe materials. Floor-to-ceiling windows mean light-filled rooms and offer wonderful views to the north, east and west. Watch magnificent sunrises over Chapel Hill, marvel at the changing colors of the trees in woodlands extending to the northern horizon, and catch sunset colors to the west. Elegant burnt walnut coat-closet doors and a matching shelf and key drawer, designed by one of the area's finest cabinet makers, greet you as you enter. A lighted maple display cabinet, floating in surrounding shelves of burnt walnut, faces the dining area on the other side of the entry. A well-equipped, efficient kitchen, open to the living areas, has quartz countertops, pullout cabinet shelves, and a custom-outfitted pantry. You'll love the recently installed stainless steel appliances: Bosch 5-burner gas range, microwave drawer, refrigerator, and Miele range hood. Sleeping areas are well separated from living areas and include an expansive primary bedroom with ensuite bathroom, two walls of windows, a small balcony, custom cabinetry, and the ultimate custom walk-in closet with Delta LED Square flushmount lighting. All three bathrooms offer tranquility courtesy of a restful palette of quartz countertops, cabinetry and glass shower enclosures. Thoughtful interior appointments include wireless remote-operated shades; abundant shelving and storage in custom-outfitted closets; medicine cabinets; Lutron rocker switches; a Miele washer/dryer and a 2021 Whalen two-ton HVAC. A covered balcony provides a restful place to sit outside without the glare of the sun. This home comes with a climate-controlled storage unit on the lobby level and two parking spaces on the locked lower parking deck. Greenbridge has exceptional sound insulation. A concierge on duty during office hours greets service providers and guests while security comes from fob-controlled entry to the building at other times. Collect your letters and packages in the mailroom off the lobby and take advantage of the twice-weekly collection and delivery of your dry cleaning, or use free commercial-sized machines in the laundry facility for those larger items. Meet with friends in the residents' Sky Lounge and terrace, the gym or the multimedia theater. Enjoy a stroll on a scenic walking trail that begins less than half a mile away and takes you to the Community Center on the other side of town. And of course, you are surrounded by a choice of fine restaurants, bars, and cafes within walking distance. For more details on the perks of Greenbridge living, please visit www.greenbridgeuoa.com
/u.realgeeks.media/theresalunthomes/Logo-1_1-min.png)
Additional Information
- Hoa Fee Includes
- Gas, Insurance, Maintenance Grounds, Maintenance Structure, Sewer, Trash, Water
- Style
- Contemporary, Modernist
- Foundation
- Slab
- Interior Features
- Breakfast Area, Bookcases, Ceiling Fans, Double Vanity, Entrance Foyer, Eat-In Kitchen, High Ceilings, High Speed Internet, Kitchen Island, Low Flow Plumbing Fixtures, Open Floor Plan, Pantry, Primary Downstairs, Recessed Lighting, Storage, Walk-In Closet(s), Wired for Data, Dining Combo, Shower Only, Water Closets, Quartz/Quartzite Counters
- Accessibility Features
- Accessible Doors, Accessible Elevator Installed, Accessible Washer/Dryer, Level Flooring
- Exterior Features
- Balcony
- Utilities
- Cable Available, Electricity Available, Natural Gas Available, Sewer Connected, Water Available
- Garage Spaces
- 2
- Water
- Public
- Flooring
- Carpet, Tile, Hardwood
- Heating
- Electric, Forced Air, Geothermal, Heat Pump
- Unit
- #601
Mortgage Calculator
Listings provided courtesy of Triangle MLS, Inc. of NC, Internet Data Exchange Database. Information deemed reliable but not guaranteed. © 2026 Triangle MLS, Inc. of North Carolina. Data last updated .