205 Glenhill Ln, Chapel Hill, NC 27514
- $875,000
- 4
- BD
- 3
- BA
- 3,015
- SqFt







Seller Representative EXP Realty LLC
Buyer Representative
- Sold Price
- $875,000
- List Price
- $939,500
- Closing Date
- Jan 25, 2024
- Status
- CLOSED
- MLS#
- 10000441
- Bedrooms
- 4
- Bathrooms
- 3
- Full-baths
- 3
- Living Area
- 3,015
- Lot Size
- 20,038
- Subdivision
- Glendale
- Year Built
- 1964
- Acres
- 0.46
Property Description
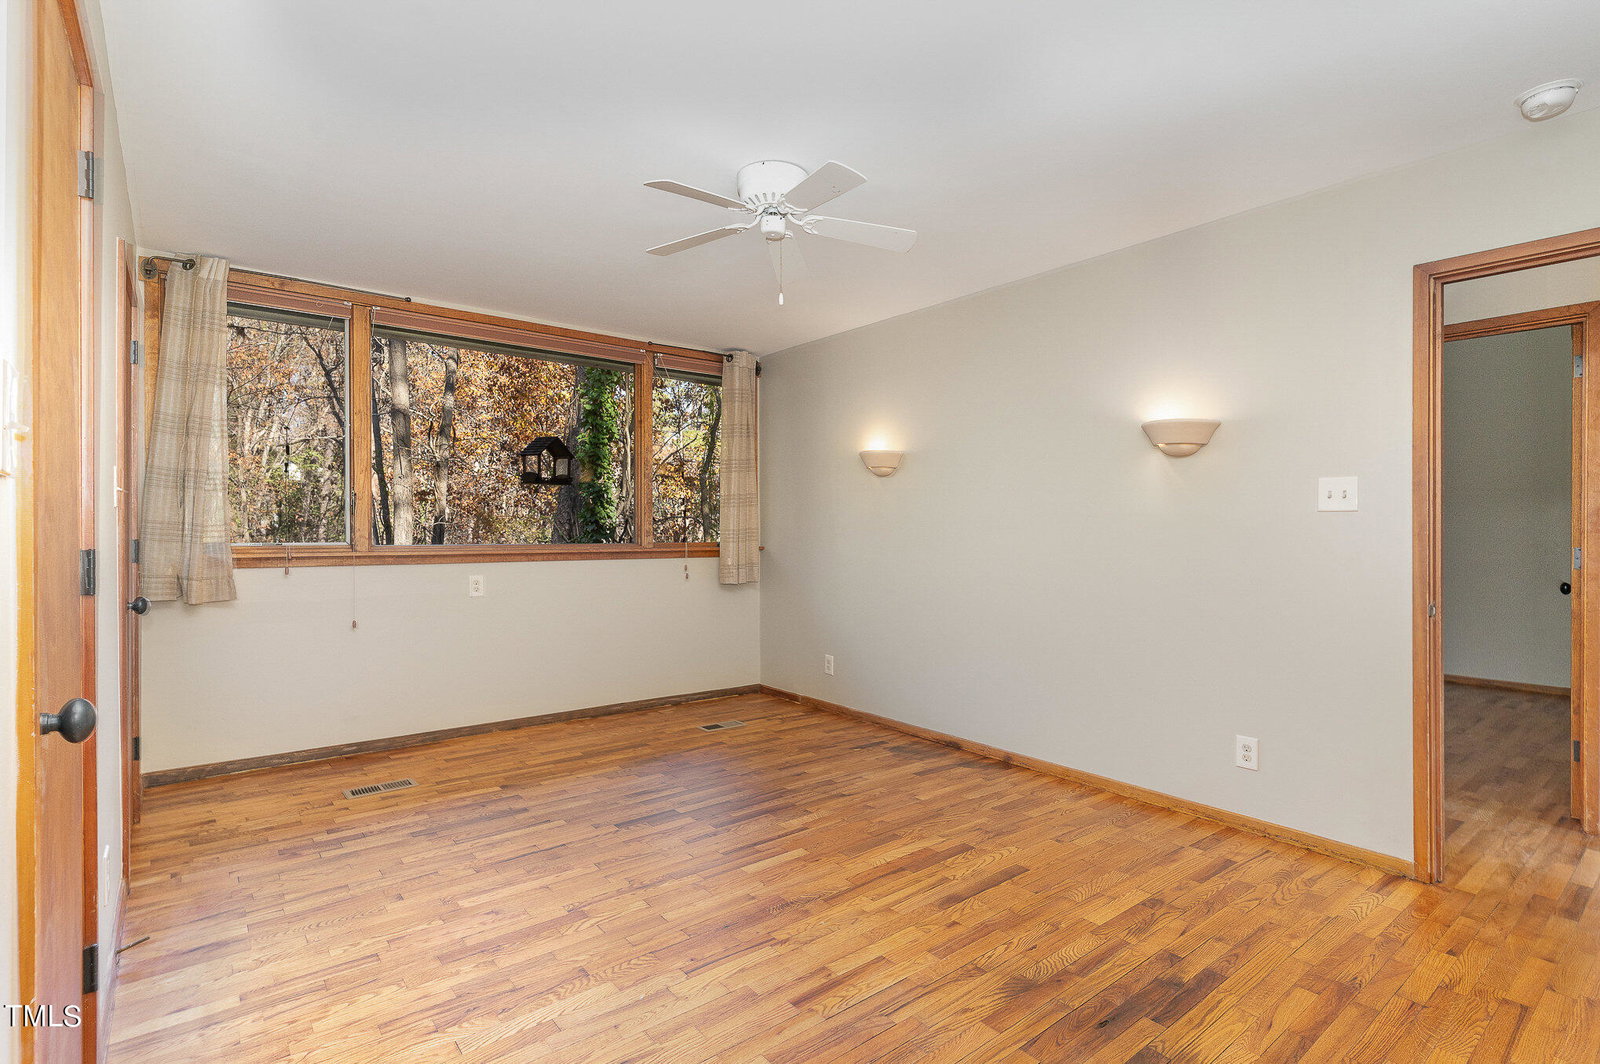
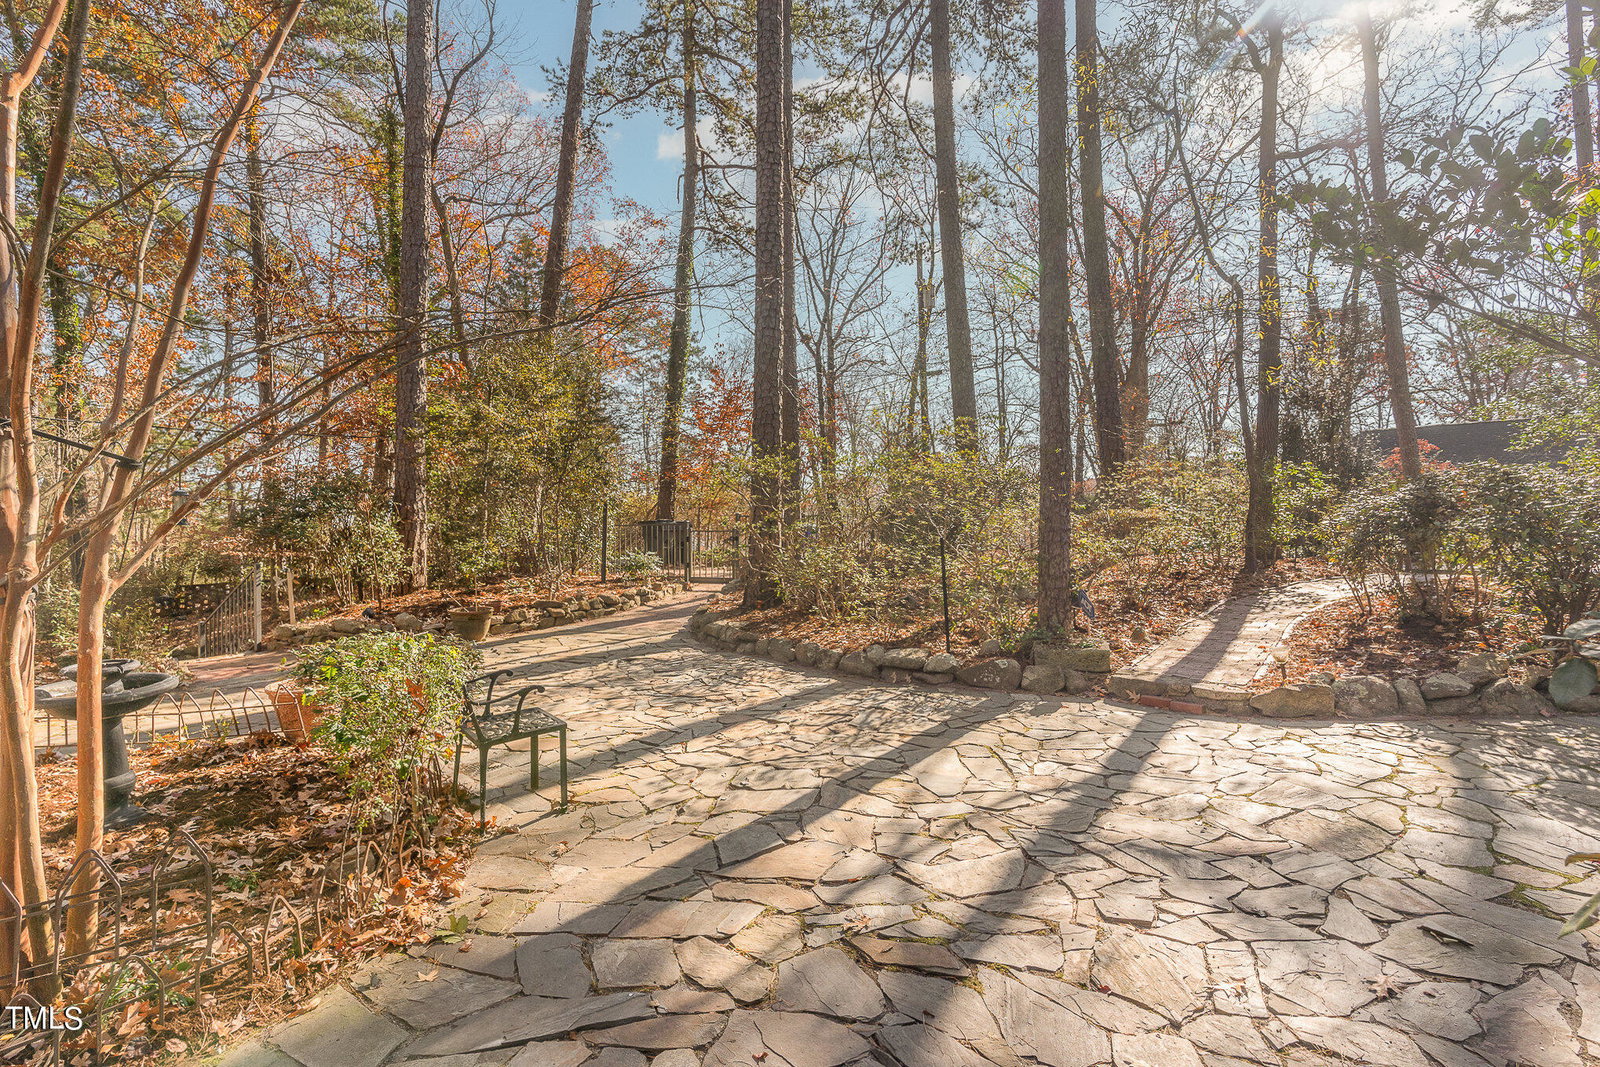
Welcome to this stunning residence designed by Arthur Cogswell, nestled in a prime location that seamlessly combines style, functionality, and comfort. This home boasts an array of impressive features, including a PRIMARY BEDROOM on the MAIN LEVEL. With Arthur Cogswell's signature touch evident throughout, this home exudes architectural elegance and thoughtful design. Gather around the cozy gas fireplace, perfect for creating warm and inviting spaces on chilly evenings. Modern Kitchen with soft close cabinets, stainless steel appliances, Corian countertops, a gas range with an electric oven, kitchen is adorned with exquisite bamboo flooring, adding a touch of natural charm and sophistication. Abundant natural light floods in through great sliders, skylights, and casement windows, illuminating the space beautifully. Three spacious bedrooms upstairs, including the primary bedroom, offer comfort and tranquility. The ''Greenhouse breakfast room'' is an inviting space to start your day. Experience luxury with a European-style bath upstairs and a convenient bath downstairs, both designed for relaxation. The lower level features laminate flooring, an additional bedroom with a bath, a large laundry room with double utility sinks, and ample storage in the walk-in crawl space. Stay comfortable year-round with a single HVAC system installed in 2014, a gas furnace, a Rinnai tankless water heater, and a newer roof. This home embodies elegance, functionality, and a commitment to quality living. Don't miss the opportunity to make this meticulously designed residence your own! Schedule a viewing today and step into timeless sophistication. Minutes to UNC and Walking distance to Battle Park!
/u.realgeeks.media/theresalunthomes/Logo-1_1-min.png)
Additional Information
- Style
- Contemporary
- Foundation
- Combination
- Interior Features
- Ceiling Fans, High Ceilings, High Speed Internet, Smooth Ceilings
- Accessibility Features
- Accessible Common Area, Accessible Entrance, Accessible Full Bath, Level Flooring
- Exterior Features
- Storage
- Utilities
- Cable Available, Electricity Available, Natural Gas Available, Phone Available, Sewer Connected, Water Available
- Water
- Public
- Basement
- Daylight, Exterior Entry, Finished, Full, Interior Entry, Walkout, Workshop
- Flooring
- Tile, Hardwood, Vinyl
- Roof
- Flat, Rubber
- Heating
- Forced Air, Natural Gas
- Vegetation
- Heavily Wooded, Natural State
Mortgage Calculator
Listings provided courtesy of Triangle MLS, Inc. of NC, Internet Data Exchange Database. Information deemed reliable but not guaranteed. © 2026 Triangle MLS, Inc. of North Carolina. Data last updated .